Welcome to 6709 Candlewood Drive in Hidden Valley, a spacious ranch with a full basement offering 3 bedrooms, 4 baths, 3,195 square feet and a 2-car garage. A welcoming foyer opens to a light-filled sitting room with hardwood floors and crown molding, while the adjoining formal dining room is ideal for gatherings and entertaining. The kitchen features ample cabinetry, a gas cooktop, wall oven, center island and breakfast bar, opening seamlessly to the living spaces. The family room is anchored by a classic brick fireplace with built-in shelving and flows into a sunroom overlooking the backyard. The primary suite features hardwood floors, abundant natural light, a private bath with an extended vanity and direct access to a walk-in closet. Two additional bedrooms offer hardwood floors and ceiling fans and share a full hall bath with a double vanity and tub/shower combination. The expansive basement provides exceptional additional living space with a family room featuring a brick fireplace, a recreation area with room for a pool table, a second kitchen with bar seating, a full bath and a dedicated exercise room. Step outside to the lower-level screened porch overlooking the backyard. An unfinished storage area provides additional space for seasonal items and hobbies. Tucked beneath the detached garage, you'll find a private guest suite or studio with its own entrance and full bath, creating a comfortable retreat for overnight guests or extended stays. Outside, the expansive backyard features mature shade trees, established landscaping and plenty of open lawn. A paved recreation court with a basketball goal adds space for outdoor fun, while two detached storage sheds provide room for lawn equipment, bikes and more. Washer, dryer and main-level kitchen refrigerator convey with the home. This one truly is a gem, offering incredible space and versatility inside and out. Don't miss this one—come see it today!
For sale
$725,000
6709 Candlewood Dr, Raleigh, NC 27612
3beds
3,195sqft
Single Family Residence
Built in 1970
0.86 Acres Lot
$693,700 Zestimate®
$227/sqft
$-- HOA
What's special
Crown moldingHardwood floorsPlenty of open lawnDedicated exercise roomGas cooktopWall ovenSunroom overlooking the backyard
- 2 days
- 972
- 71
Likely to sell faster than
Zillow last checked:
Listing updated:
Listed by:
Jim Allen 919-645-2114,
Coldwell Banker HPW
Source: Doorify MLS,MLS#: 10190412
Facts & features
Interior
Bedrooms & bathrooms
- Bedrooms: 3
- Bathrooms: 4
- Full bathrooms: 4
- Main level bedrooms: 3
Primary bedroom
- Description: Primary Bedroom.
- Level: Main
- Area: 180 Square Feet
- Dimensions: 15.0 x 12.0
Bedroom 2
- Description: Bedroom 2.
- Level: Main
- Area: 180 Square Feet
- Dimensions: 15.0 x 12.0
Bedroom 3
- Description: Bedroom 3.
- Level: Main
- Area: 192 Square Feet
- Dimensions: 16.0 x 12.0
Den
- Description: Den.
- Level: Basement
- Area: 330 Square Feet
- Dimensions: 22.0 x 15.0
Dining room
- Description: Dining Room.
- Level: Main
- Area: 156 Square Feet
- Dimensions: 13.0 x 12.0
Other
- Description: Foyer.
- Level: Main
- Area: 72 Square Feet
- Dimensions: 12.0 x 6.0
Family room
- Description: Family Room.
- Level: Main
- Area: 320 Square Feet
- Dimensions: 20.0 x 16.0
Kitchen
- Description: Kitchen.
- Level: Main
- Area: 224 Square Feet
- Dimensions: 16.0 x 14.0
Kitchen
- Description: Kitchenette.
- Level: Basement
- Area: 156 Square Feet
- Dimensions: 13.0 x 12.0
Laundry
- Description: Laundry.
- Level: Basement
- Area: 48 Square Feet
- Dimensions: 8.0 x 6.0
Other
- Description: Sitting Room.
- Level: Main
- Area: 228 Square Feet
- Dimensions: 19.0 x 12.0
Other
- Description: Front Porch.
- Level: Main
- Area: 203 Square Feet
- Dimensions: 29.0 x 7.0
Other
- Description: Covered Patio.
- Level: Main
- Area: 120 Square Feet
- Dimensions: 20.0 x 6.0
Other
- Description: Porch.
- Level: Main
- Area: 12 Square Feet
- Dimensions: 4.0 x 3.0
Other
- Description: 2-Car Garage
- Level: Main
- Area: 437 Square Feet
- Dimensions: 23.0 x 19.0
Recreation room
- Description: Recreation Room.
- Level: Basement
- Area: 228 Square Feet
- Dimensions: 19.0 x 12.0
Sunroom
- Description: Sun Room.
- Level: Main
- Area: 190 Square Feet
- Dimensions: 19.0 x 10.0
Heating
- Central, Fireplace(s), Natural Gas
Cooling
- Central Air
Appliances
- Included: Dishwasher, Electric Oven, Electric Range, Gas Range, Refrigerator, Washer/Dryer, Water Heater, Wall Oven
- Laundry: In Basement, Electric Dryer Hookup, Gas Dryer Hookup
Features
- Built-in Features, Ceiling Fan(s), Kitchen Island, Walk-In Closet(s), Dining L
- Flooring: Carpet, Hardwood, Tile
- Windows: Shutters
- Basement: Partially Finished,Walk-Out Access,Heated
- Number of fireplaces: 2
- Fireplace features: Basement, Den, Family Room, Gas Log, Wood Burning
Interior area
- Total structure area: 3,195
- Total interior livable area: 3,195 sqft
- Finished area above ground: 2,320
- Finished area below ground: 875
Property
Parking
- Total spaces: 8
- Parking features: Detached, Driveway, Garage Faces Front, Garage
- Garage spaces: 2
- Uncovered spaces: 6
Features
- Levels: Two
- Stories: 2
- Patio & porch: Covered, Front Porch, Patio, Screened
- Exterior features: Private Yard
Lot
- Size: 0.86 Acres
- Features: Cleared, Front Yard, Landscaped, Private, Hardwood Trees
Details
- Additional structures: Shed(s), Storage
- Parcel number: 079720922430000 0054321
- Zoning: R-4
- Special conditions: Standard
Construction
Type & style
- Home type: SingleFamily
- Architectural style: Ranch,Traditional
- Property subtype: Single Family Residence
Materials
- Brick, Wood Siding
- Foundation: Slab
- Roof: Shingle
Condition
- New construction: No
- Year built: 1970
Utilities & green energy
- Sewer: Public Sewer
- Water: Public
Community & HOA
Community
- Subdivision: Hidden Valley
HOA
- Has HOA: No
Location
- Region: Raleigh
Financial & listing details
- Price per square foot: $227/sqft
- Tax assessed value: $577,103
- Annual tax amount: $5,266
- Date on market: 9/3/2026
- Listing agreement: Exclusive Right To Sell
- Listing terms: Cash,Conventional,FHA,VA Loan
- Road surface type: Asphalt
Estimated market value
$693,700
$659,000 - $728,000
$3,482/mo
Price history
| Date | Event | Price |
|---|---|---|
| 9/3/2026 | Listed for sale | $725,000+271.8%$227/sqft |
Source:  Doorify MLS #10190412 Report a problem Doorify MLS #10190412 Report a problem | ||
| 11/23/1994 | Sold | $195,000$61/sqft |
Source: Agent Provided Report a problem | ||
Public tax history
| Year | Property taxes | Tax assessment |
|---|---|---|
| 2025 | $5,053 +1.9% | $577,103 +1.4% |
| 2024 | $4,961 +19.7% | $568,917 +50.4% |
| 2023 | $4,144 +7.6% | $378,386 |
| 2022 | $3,851 +4% | $378,386 |
| 2021 | $3,702 +1.9% | $378,386 |
| 2020 | $3,634 -1.9% | $378,386 +19% |
| 2019 | $3,704 | $317,865 |
| 2018 | $3,704 +11.3% | $317,865 |
| 2017 | $3,327 +2.1% | $317,865 |
| 2016 | $3,258 -6% | $317,865 -4.5% |
| 2015 | $3,466 +5.4% | $332,797 |
| 2014 | $3,287 | $332,797 |
| 2013 | -- | $332,797 |
| 2012 | -- | $332,797 |
| 2011 | -- | $332,797 |
| 2010 | -- | $332,797 |
| 2009 | -- | $332,797 |
| 2008 | -- | -- |
| 2007 | -- | -- |
| 2006 | -- | -- |
| 2005 | -- | -- |
| 2004 | -- | -- |
| 2003 | -- | -- |
| 2002 | -- | -- |
| 2001 | -- | -- |
Find assessor info on the county website
Monthly payment
Est. payment
Payment breakdown
Explore the cost of this home by adjusting the details. Changes won't be saved.Climate risks
Neighborhood: North Raleigh
Nearby schools
Schools provided by the listing agent
- Elementary: Wake - Lynn Road Elementary
- Middle: Wake - Carroll Middle
- High: Wake - Sanderson High
Source: Doorify MLS. This data may not be complete. We recommend contacting the local school district to confirm school assignments for this home.

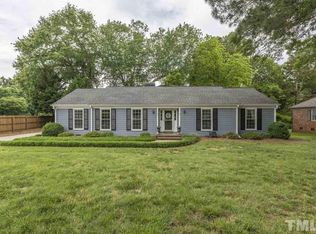
Similar homes
- $789,9004 bd3 ba2.8k sqft1740 Wysong Ct, Raleigh, NC 27612For Sale

 MLS ID #10190583, Samara Presley. Doorify MLS
 - $650,0004 bd3 ba2.5k sqft6813 Jean Dr, Raleigh, NC 27612For Sale
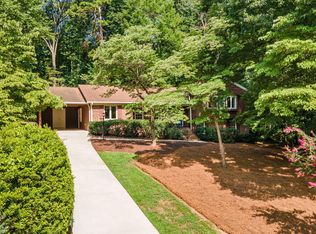 MLS ID #10181296, Matt Steele. Doorify MLS
 - $685,0003 bd3 ba2.8k sqft4909 N Hills Dr, Raleigh, NC 27612For Sale
 MLS ID #10187162, Jamie Welch. Doorify MLS
 - $550,0005 bd4 ba3k sqft3704 Pembrook Pl, Raleigh, NC 27612For Sale
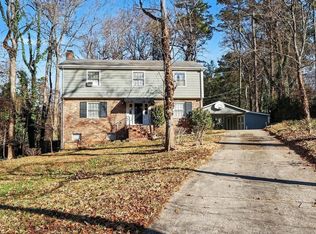 MLS ID #10190788, Robin Samuel Franc Hug. Doorify MLS
 - $725,0004 bd3 ba2.9k sqft6004 Belgreen Ct, Raleigh, NC 27612For SaleMLS ID #10170021, Lisa Hickey. Doorify MLS
- $680,0003 bd3 ba2.6k sqft5405 Parkwood Dr, Raleigh, NC 27612For SaleMLS ID #10183241, Beth Gonella. Doorify MLS
- $749,9005 bd3 ba2.9k sqft4816 Deerwood Dr, Raleigh, NC 27612For SaleMLS ID #10185884, Kelly Pittman. Doorify MLS
- $775,0005 bd3 ba2.9k sqft6220 Bramblewood Dr, Raleigh, NC 27612For SaleMLS ID #10186327, Trey Heyward. Doorify MLS
- $715,0004 bd3 ba2.5k sqft1901 Hillock Dr, Raleigh, NC 27612For SaleMLS ID #10178344, Jordan Leigh Ramsey. Doorify MLS
- $675,0004 bd3 ba2.9k sqft2912 Hawtree Dr, Raleigh, NC 27613For SaleMLS ID #10190423, Jason Dalton. Doorify MLS
- $700,0006 bd4 ba3.4k sqft4300 Edgehill Ct, Raleigh, NC 27612For SaleMLS ID #10152695, Jim Allen. Doorify MLS
- $649,9004 bd3 ba3.4k sqft8700 Cliff Top Ct, Raleigh, NC 27613For SaleMLS ID #10189726, Ebony Gorum. Doorify MLS
- $599,0003 bd3 ba2.2k sqft814 Lake Forest Dr, Raleigh, NC 27615For SaleMLS ID #10191067, Gabby Murillo. Doorify MLS
- $610,0003 bd3 ba1.9k sqft6517 Dresden Ln, Raleigh, NC 27612For SaleMLS ID #10184220, Jim Allen. Doorify MLS
- $575,0004 bd3 ba2.4k sqft1409 Bridgeport Dr, Raleigh, NC 27615For SaleMLS ID #10190701, Tina Lutrario. Doorify MLS
- $675,0004 bd3 ba3.7k sqft4902 Carteret Dr, Raleigh, NC 27612For SaleMLS ID #10153150, Lori Walls. Doorify MLS
- $625,0004 bd3 ba2.4k sqft3007 Charwood Pl, Raleigh, NC 27612For SaleMLS ID #10168937, Penny Lauricella. Doorify MLS
- $625,0004 bd2 ba1.8k sqft6201 Bramblewood Dr, Raleigh, NC 27612For SaleMLS ID #10185969, Amy Brooks Copeland. Doorify MLS
- $915,0004 bd3 ba2.9k sqft9005 Wildwood Links, Raleigh, NC 27613For SaleMLS ID #10190322, Chad Ross. Doorify MLS
- $689,9004 bd4 ba3.2k sqft204 Raindrop Ct, Raleigh, NC 27615For SaleMLS ID #10181858, Conner Franck. Doorify MLS
