Skip main navigation
Closed
  • $313,000

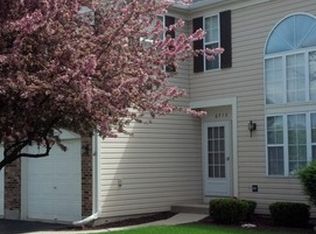
    6709 E Wellsley Ct, Gurnee, IL 60031

    3beds
    1,794sqft
    Townhouse, Single Family Residence
    Built in 1993
    1,484 Square Feet Lot
    $314,300 Zestimate®
    $174/sqft
    $2,668 Estimated rent

    Home value

    $314,300

    $286,000 - $343,000

    $2,668/mo

    Zestimate® history
    Loading
    Loading...

    Owner options

    List your home for rent

    $2,668/mo

    Rent Zestimate®

    Find your next renter with Zillow Rental Manager. Plus, with online applications, you can quickly screen prospective tenants – for free.

    Learn more

    $2,668/mo

    Rent Zestimate®

    Refinance and save

    $2,623/mo

    Est. payment

    Refinancing to a lower rate could help reduce your monthly payments and save thousands over the life of the loan.

    See today's rates

    $2,623/mo

    Est. payment

    Explore your selling options

    Work with a Zillow partner agent

    Leverage their expertise and Zillow's premium Showcase listings to get your home seen by more buyers.

    Get started

    List with your own agent

    Get your home in front of millions of buyers by listing it on Zillow.

    Learn how to do it

    Sell it yourself

    Take full control of how buyers see your home on Zillow by listing For Sale by Owner (FSBO).

    List your home

    What's special

    Gas-assist wood burning fireplaceBeautiful cabinetsVaulted ceilingsGranite countertopsHis and hers closets
    Welcome to this gem of a townhouse tucked away on the back end of a cul-de-sac. It's a comfortable, easy place to call home, with just the right amount of space and a layout that makes sense for everyday living. The main floor has a bright living area that feels open and inviting; the Living Room features vaulted ceilings and tall west-facing windows allowing the afternoon sun to fill the space. Just beyond, the kitchen catches the eye with beautiful cabinets and granite countertops! Add some barstools or a dining table -- there's room for either. The Family Room features a gas-assist wood burning fireplace. The sliding glass doors lead to a beautiful deck that was built in 2021; the deck is large enough to accommodate patio furniture, outdoor grill, etc. The half bath and laundry complete the main floor. Upstairs, the primary bedroom features an 8' x 7' "sitting room" area, his and hers closets and plenty of space to accommodate a king-sized bedroom set. Two more bedrooms and a full bathroom complete the second floor. The basement is what truly sets this townhome apart from all the rest. Beautifully finished with luxury vinyl plank flooring, the 27' by 15' Rec Room as well as an office! The Rec Room can serve multiple purposes -- currently used as a gaming and lounge area. The Rec Room and office are wired with Cat 6 cable to support networking, gaming, streaming! And to top it all off, there's a hidden door -- the bookshelf in the office swings on hinges to access the storage room, hot water tank and furnace! **Multiple offers received**

    Zillow last checked:

    Listing updated:

    Listed by:

    Mark Barringer 224-456-2241,

    Keller Williams Thrive

    Bought with:

    Heather Rasek

    RE/MAX Suburban

    Source: MRED as distributed by MLS GRID,MLS#: 12613134MLS Logo

    Facts & features

    Interior

    Bedrooms & bathrooms
    • Bedrooms: 3
    • Bathrooms: 2
    • Full bathrooms: 1
    • 1/2 bathrooms: 1
    Rooms
    • Room types: Recreation Room, Storage, Sitting Room, Office
    Primary bedroom
    • Features: Flooring (Carpet), Window Treatments (Blinds)
    • Level: Second
    • Area: 187 Square Feet
    • Dimensions: 17X11
    Bedroom 2
    • Features: Flooring (Carpet), Window Treatments (Blinds)
    • Level: Second
    • Area: 130 Square Feet
    • Dimensions: 13X10
    Bedroom 3
    • Features: Flooring (Carpet), Window Treatments (Blinds)
    • Level: Second
    • Area: 130 Square Feet
    • Dimensions: 13X10
    Dining room
    • Features: Flooring (Laminate)
    • Level: Main
    • Dimensions: COMBO
    Family room
    • Features: Flooring (Laminate), Window Treatments (Blinds)
    • Level: Main
    • Area: 180 Square Feet
    • Dimensions: 15X12
    Kitchen
    • Features: Kitchen (Eating Area-Breakfast Bar), Flooring (Laminate)
    • Level: Main
    • Area: 132 Square Feet
    • Dimensions: 12X11
    Laundry
    • Features: Flooring (Vinyl)
    • Level: Main
    • Area: 48 Square Feet
    • Dimensions: 8X6
    Living room
    • Features: Flooring (Carpet), Window Treatments (Blinds)
    • Level: Main
    • Area: 228 Square Feet
    • Dimensions: 19X12
    Office
    • Features: Flooring (Luxury Vinyl)
    • Level: Basement
    • Area: 120 Square Feet
    • Dimensions: 12X10
    Recreation room
    • Features: Flooring (Luxury Vinyl)
    • Level: Lower
    • Area: 405 Square Feet
    • Dimensions: 27X15
    Sitting room
    • Features: Flooring (Carpet)
    • Level: Second
    • Area: 56 Square Feet
    • Dimensions: 8X7
    Storage
    • Level: Lower
    • Area: 70 Square Feet
    • Dimensions: 10X7
    Heating
    • Natural Gas, Forced Air
    Cooling
    • Central Air
    Appliances
    • Included: Range, Dishwasher, Refrigerator, Washer, Dryer, Disposal
    • Laundry: Main Level, Washer Hookup, In Unit
    Features
    • Vaulted Ceiling(s), Storage, Granite Counters, Pantry
    • Flooring: Carpet
    • Basement: Partially Finished,Full
    • Number of fireplaces: 1
    • Fireplace features: Wood Burning, Gas Starter, Family Room
    Interior area
    • Total structure area: 2,161
    • Total interior livable area: 1,794 sqft
    • Finished area below ground: 634

    Property

    Parking
    • Total spaces: 1
    • Parking features: Asphalt, Garage Door Opener, Yes, Garage Owned, Attached, Garage
    • Attached garage spaces: 1
    • Has uncovered spaces: Yes
    Accessibility
    • Accessibility features: No Disability Access
    Features
    • Patio & porch: Deck
    Lot
    • Size: 1,484 Square Feet
    • Dimensions: 28 X 53
    Details
    • Parcel number: 07172011050000
    • Special conditions: None

    Construction

    Type & style
    • Home type: Townhouse
    • Property subtype: Townhouse, Single Family Residence
    Materials
    • Vinyl Siding, Brick
    • Foundation: Concrete Perimeter
    • Roof: Asphalt
    Condition
    • New construction: No
    • Year built: 1993
    Details
    • Builder model: EATON

    Utilities & green energy

    • Electric: Circuit Breakers
    • Sewer: Public Sewer
    • Water: Public

    Community & HOA

    Community
    • Subdivision: Stonebrook
    HOA
    • Has HOA: Yes
    • Services included: Lawn Care, Scavenger, Snow Removal
    • HOA fee: $241 monthly
    Location
    • Region: Gurnee

    Financial & listing details

    • Price per square foot: $174/sqft
    • Tax assessed value: $262,115
    • Annual tax amount: $7,385
    • Date on market: 4/8/2026
    • Listing terms: Conventional
    • Ownership: Fee Simple w/ HO Assn.

    Price history

    DateEventPrice
    6/9/2026Sold$313,000+6.1%$174/sqft
    Source: MRED as distributed by MLS GRID #12613134 Report a problem
    4/15/2026Contingent$295,000$164/sqft
    Source: MRED as distributed by MLS GRID #12613134 Report a problem
    4/8/2026Listed for sale$295,000+50.5%$164/sqft
    Source: MRED as distributed by MLS GRID #12613134 Report a problem
    8/13/2020Sold$196,000+0.5%$109/sqft
    Source: MRED as distributed by MLS GRID #10768606 Report a problem
    7/8/2020Pending sale$195,000$109/sqft
    Source: Better Homes and Gardens Real Estate Star Homes #10768606 Report a problem
    7/6/2020Listed for sale$195,000$109/sqft
    Source: Better Homes and Gardens Real Estate Star Homes #10768606 Report a problem
    7/5/2020Pending sale$195,000$109/sqft
    Source: Better Homes and Gardens Real Estate Star Homes #10768606 Report a problem
    7/3/2020Listed for sale$195,000+10.5%$109/sqft
    Source: Better Homes and Gardens Real Estate Star Homes #10768606 Report a problem
    1/3/2003Sold$176,500+14.6%$98/sqft
    Source: Public Record Report a problem
    8/1/2001Sold$154,000+14.1%$86/sqft
    Source: Public Record Report a problem
    1/27/1999Sold$135,000+3.8%$75/sqft
    Source: Public Record Report a problem
    1/12/1996Sold$130,000$72/sqft
    Source: Public Record Report a problem

    Public tax history

    YearProperty taxesTax assessment
    2024$7,386 +12%$92,640 +6%
    2023$6,594 +15.9%$87,363 +16.3%
    2022$5,689 +10.9%$75,101 +16.7%
    2021$5,132 +3.5%$64,368 +6.8%
    2020$4,960 +2.9%$60,267 +3%
    2019$4,820 +15.9%$58,518 +11.4%
    2018$4,157 $52,544 +3%
    2017$4,157 -4.5%$51,038 +4.7%
    2016$4,355 +4.6%$48,765 -2.4%
    2015$4,163 +2.9%$49,962 +6.1%
    2014$4,044 -10%$47,090 -0.8%
    2012$4,494 +4.6%$47,451 -19.5%
    2011$4,298 -3.6%$58,912 -10.8%
    2010$4,460 +2.8%$66,062 -5%
    2009$4,338 +1.1%$69,575 -1.4%
    2008$4,291 +6.1%$70,564 +8.3%
    2006$4,045 +1.9%$65,171
    2005$3,971 +13.4%--
    2004$3,502 +2.2%--
    2003$3,427 +4.4%--
    2002$3,283 +2.6%--
    2001$3,200 +2.7%$46,657 +3.1%
    2000$3,116 $45,245
    Find assessor info on the county website

    Neighborhood: 60031

    Nearby schools

    GreatSchools rating
    Schools provided by the listing agent
    • Elementary: Woodland Elementary School
    • Middle: Woodland Middle School
    • High: Warren Township High School
    • District: 50

    Source: MRED as distributed by MLS GRID. This data may not be complete. We recommend contacting the local school district to confirm school assignments for this home.

    Get a cash offer in 3 minutes
    Find out how much your home could sell for in as little as 3 minutes with a no-obligation cash offer.
    Estimated market value
    $314,300
    Get a cash offer in 3 minutes
    Find out how much your home could sell for in as little as 3 minutes with a no-obligation cash offer.
    Estimated market value
    $314,300