This one-of-a-kind Lake Michigan residence offers 100 feet of private sandy beach with panoramic views of Wilderness State Park and breathtaking sunsets. Set on two lots along a pristine 35-mile stretch of natural shoreline, the home blends sophisticated contemporary design with timeless cottage charm. Extensively renovated in 2018, this 6,000 sq. ft., 5-bedroom, 6-bath home is filled with natural light from triple-pane Pella windows and showcases wide plank oak floors, radiant heated tile flooring in the lower-level baths and radiant heated flooring in lower-level family room, kitchen and breakfast nook. A full-house Generac generator ensures seamless comfort year-round. Mature landscaping, front and rear outdoor lighting, and a spacious lakeside deck and patio create ideal spaces for outdoor living and entertaining. The chef’s kitchen features Wolf and Sub-Zero appliances, custom cabinetry, a walk-in pantry, and a built-in Earthstone pizza oven. A Jotul wood stove adds warmth and character to the main floor family room. The luxurious primary suite includes a marble bath, dual walk-in closets, a private balcony, and a fireplace-warmed study. Two additional en-suite bedrooms, a powder room, laundry, and a heated, attached single-car garage complete the main level. The walk-out lower level offers a second kitchen with a center island, a second laundry room, a half bath, ample storage, and patio access. It also includes an en-suite guest room and an additional bedroom—perfect for hosting family and friends. An attached, epoxy floored 2.5-car garage adds further convenience and space. Ideally situated near trails, inland lakes, and protected lands, this rare architectural-quality home offers refined lakefront living in a serene, natural setting. Whether as a primary residence or luxury retreat, a personal visit is essential to truly appreciate the home’s quality, design, and privacy.
For sale
$2,950,000
6709 E Wilderness Dr, Mackinaw City, MI 49701
5beds
6,000sqft
Single Family Residence
Built in 2007
0.44 Acres Lot
$2,740,200 Zestimate®
$492/sqft
$-- HOA
What's special
- 209 days
- 1,188
- 71
Zillow last checked:
Listing updated:
Listed by:
Gordon Liechti Cell:231-944-3156,
The Mitten Real Estate Group 231-421-1970
Source: NGLRMLS,MLS#: 1942023
Facts & features
Interior
Bedrooms & bathrooms
- Bedrooms: 5
- Bathrooms: 6
- Full bathrooms: 4
- 3/4 bathrooms: 2
- Main level bathrooms: 4
- Main level bedrooms: 3
Rooms
- Room types: Dining Room, Great Room, Exercise Room, Workshop
Primary bedroom
- Level: Main
- Dimensions: 16.08 x 21.83
Bedroom 2
- Level: Main
- Dimensions: 16 x 11.58
Bedroom 3
- Level: Main
- Dimensions: 14 x 10.17
Bedroom 4
- Level: Lower
- Dimensions: 13.67 x 17.25
Primary bathroom
- Features: Private
Dining room
- Level: Main
- Dimensions: 21.67 x 11.92
Family room
- Level: Lower
- Dimensions: 25.75 x 24.67
Kitchen
- Level: Main
- Dimensions: 14.83 x 15
Living room
- Level: Main
- Dimensions: 15.5 x 14.5
Heating
- Forced Air, Floor Furnace, Radiant Floor, Propane, Fireplace(s)
Cooling
- Central Air, Zoned, Electric
Appliances
- Included: Refrigerator, Oven/Range, Disposal, Dishwasher, Microwave, Water Softener Owned, Washer, Dryer, Water Filtration System, Freezer, Exhaust Fan, Electric Water Heater, Propane Water Heater, Humidifier
- Laundry: Main Level
Features
- Bookcases, Entrance Foyer, Walk-In Closet(s), Pantry, Solarium/Sun Room, Other, Granite Bath Tops, Granite Counters, Kitchen Island, Mud Room, Den/Study, Beamed Ceilings, Vaulted Ceiling(s), Drywall, Ceiling Fan(s), High Speed Internet, WiFi
- Flooring: Wood
- Windows: Skylight(s), Bay Window(s), Blinds, Drapes, Curtain Rods
- Basement: Walk-Out Access,Daylight,Exterior Entry,Egress Windows,Finished
- Has fireplace: Yes
- Fireplace features: Gas, Wood Burning, Stove
Interior area
- Total structure area: 6,000
- Total interior livable area: 6,000 sqft
- Finished area above ground: 3,000
- Finished area below ground: 3,000
Video & virtual tour
Property
Parking
- Total spaces: 3
- Parking features: Attached, Garage Door Opener, Paved, Heated Garage, Concrete Floors, Concrete, Circular Driveway, Private
- Attached garage spaces: 3
- Has uncovered spaces: Yes
Accessibility
- Accessibility features: Covered Entrance, Accessible Full Bath, Levered Door Knobs
Features
- Patio & porch: Deck, Multi-Level Decking, Covered, Porch, Screened
- Exterior features: Sprinkler System, Balcony, Garden, Rain Gutters
- Has view: Yes
- View description: Bay
- Has water view: Yes
- Water view: Bay
- Waterfront features: Sandy Bottom, Gradual Slope to Water, Great Lake, Sandy Shoreline
- Body of water: Lake Michigan
- Frontage type: Waterfront
- Frontage length: 100
Lot
- Size: 0.44 Acres
- Dimensions: 100' x 190'
- Features: Evergreens, Level, Landscaped
Details
- Additional structures: Shed(s), Second Garage
- Parcel number: 150322201013
- Zoning description: Residential
- Special conditions: Estate
- Other equipment: Satellite Dish, Dish TV, Electric Air Filter, Air Purifier
Construction
Type & style
- Home type: SingleFamily
- Architectural style: Ranch
- Property subtype: Single Family Residence
Materials
- Frame, Vinyl Siding, Stone, Wood Siding
- Foundation: Block
- Roof: Asphalt
Condition
- New construction: No
- Year built: 2007
Utilities & green energy
- Sewer: Private Sewer
- Water: Private
Green energy
- Energy efficient items: Appliances, Windows
- Water conservation: Other
Community & HOA
Community
- Features: None
- Security: Security System, Smoke Detector(s)
- Subdivision: E Wilderness Park
HOA
- Services included: None
Location
- Region: Mackinaw City
Financial & listing details
- Price per square foot: $492/sqft
- Tax assessed value: $500,901
- Price range: $3M - $3M
- Date on market: 2/3/2026
- Cumulative days on market: 210 days
- Listing agreement: Exclusive Right Sell
- Listing terms: Conventional,Cash
- Road surface type: Asphalt
Estimated market value
$2,740,200
$2.60M - $2.88M
$5,685/mo
Price history
| Date | Event | Price |
|---|---|---|
| 5/14/2026 | Price change | $2,950,000-14.5%$492/sqft |
Source:  NGLRMLS #1942023 Report a problem NGLRMLS #1942023 Report a problem | ||
| 2/3/2026 | Listed for sale | $3,450,000-12.9%$575/sqft |
Source: NGLRMLS #1942023 Report a problem | ||
| 1/1/2026 | Listing removed | $3,960,000$660/sqft |
Source: NGLRMLS #1935873 Report a problem | ||
| 7/1/2025 | Listed for sale | $3,960,000$660/sqft |
Source: NGLRMLS #1935873 Report a problem | ||
Public tax history
Tax history is unavailable.
Monthly payment
Est. payment
Payment breakdown
Explore the cost of this home by adjusting the details. Changes won't be saved.Climate risks
Neighborhood: 49701
- $1,753,5004 bd5 ba4.1k sqft6709 Wilderness Park Dr, Mackinaw City, MI 49701Off Market

- $492,400-- bd-- ba-- sqft6719 Wilderness Park Dr, Mackinaw City, MI 49701Off Market
- $1,013,600-- bd-- ba-- sqft6701 Wilderness Park Dr, Mackinaw City, MI 49701Off Market
- $741,9003 bd2 ba2.1k sqft6725 Wilderness Park Dr, Mackinaw City, MI 49701Off Market

Similar homes
- $1,900,0006 bd4 ba4.3k sqft812 Lakeside Dr, Mackinaw City, MI 49701For Sale
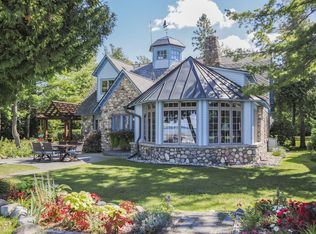
 MLS ID #201839999, Missy Koszegi, COLDWELL BANKER SCHMIDT CHEBOYGAN. WWMLS
 - $2,399,0005 bd4 ba3.5k sqft4177 Pine Cove Ln, Mackinac Island, MI 49757For Sale
 MLS ID #522-26-0002, Kelly Rayment, Mackinac Island Realty, Inc. RMLS Multi-List
 - $2,995,0006 bd5 ba4.2k sqft2796 Lake Shore Dr, Mackinac Island, MI 49757For Sale
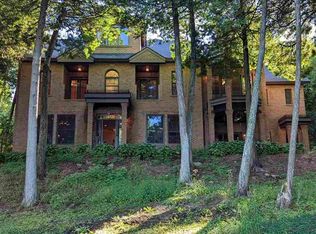 MLS ID #479188, Brad Conkey. Northern Michigan MLS
 - $1,700,0004 bd3 ba3.3k sqft4325 E Burt Lake Rd, Cheboygan, MI 49721For Sale
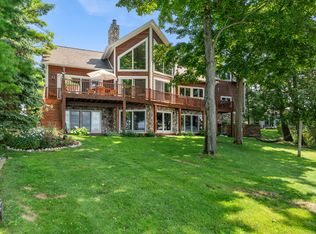 MLS ID #201842461, Billy Andrew, COLDWELL BANKER SCHMIDT INDIAN RIVER. WWMLS
