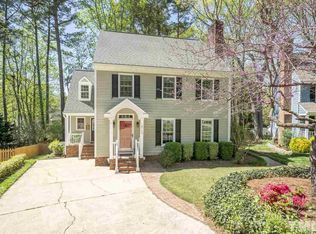
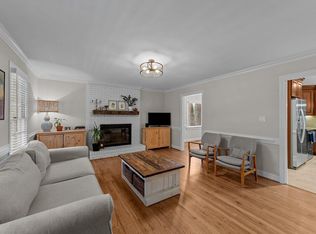
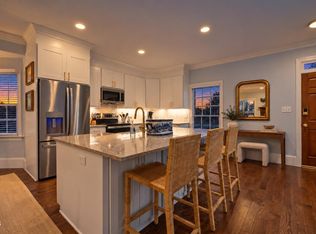
Welcome Home to this peaceful and established north Raleigh community. This lovely home is situated on a desired cul-de-sac and has so many wonderful perks! Gorgeous new hardwood floors on the main level and up the stairs, plantation shutters on the front of the house, flat ceilings, new light fixtures to name a few! This awesome floor plan features a large family room, office/flex space, kitchen with stainless steel appliances and granite countertops. There is a separate side entrance, a beautifully landscaped fenced in yard with a zoysia lawn, 2 spacious decks and a shed for extra storage. The spacious primary bedroom has a vaulted ceiling and ceiling fan. Additionally the second floor has 2 more bedrooms and a full bath. This meticulously maintained home has so many great upgrades and improvements. See the attached docs for a complete list. This prime location is convenient to shopping, healthcare, restaurants and parks. Make an appoinment today to see this gorgeous home!
Pending
$520,000
6709 Ebon Ct, Raleigh, NC 27615
3beds
1,739sqft
Single Family Residence
Built in 1986
7,405 Square Feet Lot
$517,900 Zestimate®
$299/sqft
$2/mo HOA
What's special
Separate side entranceFlat ceilingsZoysia lawnNew light fixturesGranite countertopsSpacious primary bedroomLarge family room
- 40 days
- 237
- 3
Likely to sell faster than
Zillow last checked:
Listing updated:
Listed by:
Leslie Wright 919-413-5684,
NextHome RARE Properties
Source: Doorify MLS,MLS#: 10187468
Facts & features
Interior
Bedrooms & bathrooms
- Bedrooms: 3
- Bathrooms: 3
- Full bathrooms: 2
- 1/2 bathrooms: 1
- Main level bathrooms: 1
Primary bedroom
- Level: Second
- Area: 233.75 Square Feet
- Dimensions: 12.5 x 18.7
Bedroom 2
- Level: Second
- Area: 136.8 Square Feet
- Dimensions: 11.4 x 12.0
Bedroom 3
- Level: Second
- Area: 143.64 Square Feet
- Dimensions: 11.4 x 12.6
Dining room
- Area: 99 Square Feet
- Dimensions: 9.0 x 11.0
Other
- Level: Main
- Area: 49 Square Feet
- Dimensions: 7.0 x 7.0
Family room
- Level: Main
- Area: 303.75 Square Feet
- Dimensions: 12.5 x 24.3
Kitchen
- Level: Main
- Area: 110 Square Feet
- Dimensions: 10.0 x 11.0
Mud room
- Level: Main
- Area: 24.51 Square Feet
- Dimensions: 5.7 x 4.3
Office
- Level: Main
- Area: 126 Square Feet
- Dimensions: 12.0 x 10.5
Workshop
- Level: Lower
- Area: 36 Square Feet
- Dimensions: 6.0 x 6.0
Heating
- Fireplace(s), None
Cooling
- Central Air, Ceiling Fan(s)
Appliances
- Included: Dryer, Disposal, Dishwasher, Electric Cooktop, Electric Range, Free-Standing Electric Range, Free-Standing Refrigerator, Free-Standing Range, Ice Maker, Microwave, Oven, Range, Refrigerator, Stainless Steel Appliance(s), Washer, Washer/Dryer, Propane Water Heater
- Laundry: Laundry Closet, In Hall, Inside, Main Level
Features
- Cathedral Ceiling(s), Ceiling Fan(s), Chandelier, Crown Molding, Double Vanity, Entrance Foyer, Eat-in Kitchen, Granite Counters, High Ceilings, Pantry, Recessed Lighting, Stone Counters, Vaulted Ceiling(s), Bathtub/Shower Combination, Walk-In Shower, Smooth Ceilings
- Flooring: Carpet, Hardwood, Tile, Wood
- Doors: French Doors
- Windows: Blinds, Bay Window(s), Double Pane Windows, Insulated Windows, Plantation Shutters, Shutters
- Number of fireplaces: 1
- Fireplace features: Fire Pit, Family Room, Living Room, Masonry, Raised Hearth, Wood Burning
- Common walls with other units/homes: No Common Walls
Interior area
- Total structure area: 1,739
- Total interior livable area: 1,739 sqft
- Finished area above ground: 1,739
- Finished area below ground: 0
Video & virtual tour
Property
Parking
- Total spaces: 4
- Parking features: Driveway, On Street, Parking Pad
- Uncovered spaces: 4
- Details: Street Parking
Features
- Levels: Two
- Stories: 2
- Entry location: 1st Floor
- Patio & porch: Deck, Front Porch
- Exterior features: Fire Pit, Private Yard, Rain Gutters, Storage, Fenced Yard
- Fencing: Back Yard,Fenced,Wood
- Has view: Yes
- View description: Trees/Woods
Lot
- Size: 7,405 Square Feet
- Features: Back Yard, Cleared, Cul-De-Sac, Front Yard
Details
- Additional structures: Outbuilding, Shed(s), Storage
- Parcel number: 1707921229
- Zoning: R-4
- Special conditions: Standard
Construction
Type & style
- Home type: SingleFamily
- Architectural style: Colonial,Traditional
- Property subtype: Single Family Residence
Materials
- Fiber Cement
- Foundation: Brick/Mortar, Crawlspace
- Roof: Asphalt,Shingle,Architectural Shingle
Condition
- New construction: No
- Year built: 1986
Utilities & green energy
- Sewer: Public Sewer, Community Sewer
- Water: Public, Community Water
- Utilities for property: Cable Available, Electricity Connected, Natural Gas Connected, Phone Available, Sewer Connected, Water Connected
Community & HOA
Community
- Features: Curbs, Suburban, Street Lights
- Security: Smoke Detector(s)
- Subdivision: Lantern Square
HOA
- Has HOA: Yes
- Services included: Maintenance Grounds
- HOA fee: $28 annually
- HOA name: Lantern Square HOA
- HOA phone: 919-523-3197
Location
- Region: Raleigh
Financial & listing details
- Price per square foot: $299/sqft
- Tax assessed value: $454,859
- Annual tax amount: $4,155
- Date on market: 8/20/2026
- Listing agreement: Exclusive Right To Sell
- Listing terms: Cash,Conventional,VA Loan
- Road surface type: Asphalt
Estimated market value
$517,900
$492,000 - $544,000
$2,284/mo
Price history
| Date | Event | Price |
|---|---|---|
| 8/30/2026 | Pending sale | $520,000$299/sqft |
Source:  Doorify MLS #10187468 Report a problem Doorify MLS #10187468 Report a problem | ||
| 8/20/2026 | Listed for sale | $520,000+71.9%$299/sqft |
Source: Doorify MLS #10187468 Report a problem | ||
| 1/10/2020 | Sold | $302,500-4%$174/sqft |
Source: Doorify MLS #2282271 Report a problem | ||
| 11/27/2019 | Pending sale | $315,000$181/sqft |
Source: Coldwell Banker Howard Perry and Walston #2282271 Report a problem | ||
| 11/17/2019 | Price change | $315,000-1.5%$181/sqft |
Source: Coldwell Banker Howard Perry and Walston #2282271 Report a problem | ||
| 10/19/2019 | Price change | $319,900-1.6%$184/sqft |
Source: Coldwell Banker Howard Perry and Walston #2282271 Report a problem | ||
| 10/4/2019 | Listed for sale | $325,000+15.5%$187/sqft |
Source: Howard Perry & Walston Realtor #2282271 Report a problem | ||
| 3/16/2017 | Sold | $281,500+4.3%$162/sqft |
Source: Public Record Report a problem | ||
| 2/2/2017 | Listed for sale | $269,900+20%$155/sqft |
Source: Coldwell Banker Howard Perry and Walston #2108268 Report a problem | ||
| 10/29/2013 | Sold | $225,000$129/sqft |
Source: Public Record Report a problem | ||
| 9/18/2013 | Listed for sale | $225,000-2.2%$129/sqft |
Source: Carolina's Choice Real Estate #1911442 Report a problem | ||
| 8/29/2007 | Sold | $230,000+31.8%$132/sqft |
Source: Public Record Report a problem | ||
| 5/1/2002 | Sold | $174,500$100/sqft |
Source: Public Record Report a problem | ||
Public tax history
| Year | Property taxes | Tax assessment |
|---|---|---|
| 2025 | $3,987 +0.4% | $454,859 |
| 2024 | $3,970 +17.1% | $454,859 +47% |
| 2023 | $3,392 +7.6% | $309,342 |
| 2022 | $3,152 +4% | $309,342 |
| 2021 | $3,030 +1.9% | $309,342 |
| 2020 | $2,975 0% | $309,342 +21.3% |
| 2019 | $2,976 | $255,032 |
| 2018 | $2,976 +11.3% | $255,032 |
| 2017 | $2,673 +2.1% | $255,032 |
| 2016 | $2,618 +7.8% | $255,032 +9.6% |
| 2015 | $2,429 +5.4% | $232,631 |
| 2014 | $2,304 | $232,631 |
| 2013 | -- | $232,631 |
| 2012 | -- | $232,631 |
| 2011 | -- | $232,631 +1.3% |
| 2010 | -- | $229,721 |
| 2009 | -- | $229,721 |
| 2008 | -- | -- |
| 2007 | -- | -- |
| 2006 | -- | -- |
| 2005 | -- | -- |
| 2004 | -- | -- |
| 2003 | -- | -- |
| 2002 | -- | -- |
| 2001 | -- | -- |
Find assessor info on the county website
Monthly payment
Est. payment
Payment breakdown
Explore the cost of this home by adjusting the details. Changes won't be saved.Climate risks
Neighborhood: North Raleigh
Nearby schools
Schools provided by the listing agent
- Elementary: Wake County Schools
- Middle: Wake County Schools
- High: Wake County Schools
Source: Doorify MLS. This data may not be complete. We recommend contacting the local school district to confirm school assignments for this home.
Similar homes
- $525,0004 bd2 ba1.5k sqft1120 Shetland Ct, Raleigh, NC 27609For Sale
 MLS ID #10192139, Rebecca Ellis. Doorify MLS
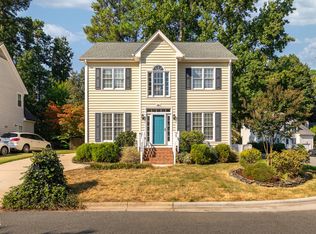
 - $500,0004 bd3 ba2.2k sqft562 Weathergreen Dr, Raleigh, NC 27615For Sale
 MLS ID #10194128, Jim Allen. Doorify MLS
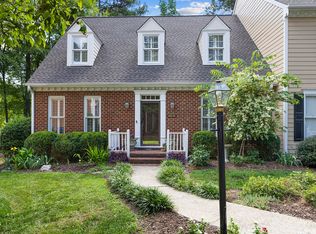
 - $445,0003 bd3 ba1.7k sqft3000 Peckover Ct, Raleigh, NC 27615For Sale
 MLS ID #10190904, Ron Carter. Doorify MLS
 - $489,0003 bd3 ba2.2k sqft6106 Parker Croft Ct, Raleigh, NC 27609For Sale
 MLS ID #10185989, Dale Moody. Doorify MLS
 - $449,9004 bd3 ba1.9k sqft8901 Castleton Ln, Raleigh, NC 27615For SaleMLS ID #10182164, Angela Moseley. Doorify MLS
- $395,0003 bd3 ba2k sqft1801 Carrington Dr, Raleigh, NC 27615For SaleMLS ID #10193407, Darius Neshat. Doorify MLS
- $589,9004 bd3 ba2k sqft4324 Glen Erin Way, Raleigh, NC 27613For SaleMLS ID #10191992, Carol Dunn. Doorify MLS
- $599,9003 bd2 ba1.7k sqft14008 Durant Rd, Raleigh, NC 27614For SaleMLS ID #10175441, Dale Moody. Doorify MLS
- $635,0003 bd3 ba2.2k sqft6408 Dixon Dr, Raleigh, NC 27609For SaleMLS ID #10181843, Judy Ann Ramsey. Doorify MLS
- $629,9004 bd3 ba2.5k sqft6813 Jean Dr, Raleigh, NC 27612For SaleMLS ID #10181296, Matt Steele. Doorify MLS
- $525,0003 bd3 ba1.9k sqft2420 Silver Lake Trl, Raleigh, NC 27606For SaleMLS ID #10192027, Greyson Sargent. Doorify MLS
- $525,0003 bd3 ba2k sqft2334 School Creek Pl, Raleigh, NC 27606For SaleMLS ID #10190127, David Wilson. Doorify MLS
- $425,0003 bd4 ba2k sqft203 Ashton Hall Ln, Raleigh, NC 27609For SaleMLS ID #10192394, Steven Squires. Doorify MLS
- $419,0003 bd3 ba1.8k sqft8725 Courage Ct, Raleigh, NC 27615For SaleMLS ID #10184649, Jennifer Decourcy. Doorify MLS
- $615,0004 bd3 ba2.4k sqft3007 Charwood Pl, Raleigh, NC 27612For SaleMLS ID #10168937, Penny Lauricella. Doorify MLS
- $479,0004 bd3 ba2.1k sqft8524 Bermondsey Market Way, Wake Forest, NC 27587For SaleMLS ID #10175598, Susan Abshire. Doorify MLS
- $519,9003 bd3 ba2k sqft2312 Maplegreen Ln, Apex, NC 27502For SaleMLS ID #10192292, Matthew Peedin. Doorify MLS
- $400,0002 bd3 ba2k sqft8146 Upper Lake Dr, Raleigh, NC 27615For SaleMLS ID #10187630, Jim Allen. Doorify MLS
- $549,9003 bd3 ba2.1k sqft3409 Sir Colleton Ct, Raleigh, NC 27612For SaleMLS ID #10184809, Jed Gronewald. Doorify MLS
- $528,9503 bd2 ba1.7k sqft100 Culcross Ct, Cary, NC 27513For SaleMLS ID #10186305, Dandan Zu. Doorify MLS
