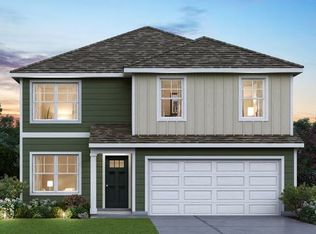
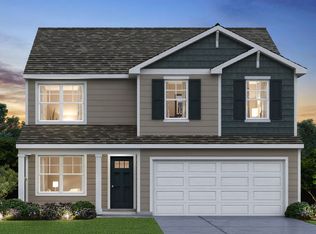
Welcome to our very popular Belford plan! This well thought out floorplan newly introduced in Chicagoland area offers open concept living featuring 4 large bedrooms, 2.5 baths, and full basement. As you walk in versatile flex room welcomes you home. Before home opens up to expansive open concept living area, you'll find turnback staircase situated away from the foyer for convenience and privacy. Spacious kitchen offers beautiful flagstone cabinetry, a large pantry and a built-in island with additional seating space perfect for family gatherings. The oversized owner's suite features a deluxe bath with ample storage in the walk-in closet. Second floor laundry room will make your laundry days a breeze. The entry from the garage has a large drop zone area conveniently located for coats and jackets. All D.R. Horton Chicago homes include our Home is Connected Smart Home Technology which allows you to monitor and control your home from your couch or from 500 miles away and connect to your home with your smartphone, tablet or computer. This home is an incredible value with all the benefits of new construction. Ask about our Main Street Stars Savings Program! Photos are renderings and images of a similar home.
This property is off market, which means it's not currently listed for sale or rent on Zillow. This may be different from what's available on other websites or public sources.