Skip main navigation
Sold
  • Price Unknown

    6709 Elm Ave, Raytown, MO 64133

    2beds
    1,220sqft
    Single Family Residence
    Built in 1952
    0.27 Square Feet Lot
    $204,100 Zestimate®
    $--/sqft
    $1,505 Estimated rent

    Home value

    $204,100

    $182,000 - $229,000

    $1,505/mo

    Zestimate® history
    Loading
    Loading...

    Owner options

    List your home for rent

    $1,505/mo

    Rent Zestimate®

    Find your next renter with Zillow Rental Manager. Plus, with online applications, you can quickly screen prospective tenants – for free.

    Learn more

    $1,505/mo

    Rent Zestimate®

    Refinance and save

    Refinancing to a lower rate could help reduce your monthly payments and save thousands over the life of the loan.

    See today's rates

    Explore your selling options

    Work with a Zillow partner agent

    Leverage their expertise and Zillow's premium Showcase listings to get your home seen by more buyers.

    Get started

    List with your own agent

    Get your home in front of millions of buyers by listing it on Zillow.

    Learn how to do it

    Sell it yourself

    Take full control of how buyers see your home on Zillow by listing For Sale by Owner (FSBO).

    List your home

    What's special

    One car garageSide deckQuartz countertopsNewer flooringRemodeled bathroomsContemporary fixturesRecreation room
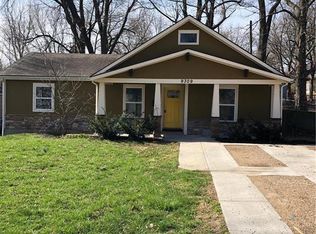
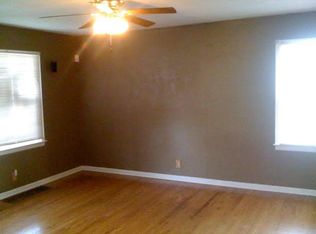
    Cozy and Inviting! Welcome to this updated home at 6709 Elm Avenue in the heart of Raytown, Missouri. This property boasts a host of features and finishes that make it a standout choice for discerning buyers. Step into a fresh and inviting space with newer flooring, paint, and lighting throughout. The heart of this home is the kitchen with its white cabinets and quartz countertops, offering both style and functionality. Enjoy the remodeled bathrooms with contemporary fixtures and finishes. The lower level features a half bath, laundry room and a finished area with closet that could be used as a recreation room or non-conforming third bedroom, providing flexibility and additional living space. The living room opens to a side deck that leads down to a patio which is perfect for outdoor entertaining and relaxation. This home has a one car garage with room for storage. The driveway is expansive, accommodating multiple cars and providing easy turnaround space. Benefit from the peace of mind that comes with a newer HVAC, roof, gutters, windows, doors, sewer, plumbing, gas lines, and electric system. The basement walls and ceilings have been insulated for added comfort and efficiency. Nestled in a friendly neighborhood, this home combines modern updates with classic charm, making it a perfect blend of comfort and style. Don’t miss the opportunity to make this renovated property your new home. Schedule a viewing today to experience everything this property has to offer!

    Zillow last checked:

    Listing updated:

    Listing Provided by:

    Gina Gialde 816-838-9767,

    Compass Realty Group,

    Moore Homes Team 913-481-7155,

    Compass Realty Group

    Bought with:

    Brian Sandvig

    EXP Realty LLC

    Source: Heartland MLS as distributed by MLS GRID,MLS#: 2495810MLS Logo

    Facts & features

    Interior

    Bedrooms & bathrooms
    • Bedrooms: 2
    • Bathrooms: 2
    • Full bathrooms: 1
    • 1/2 bathrooms: 1
    Primary bedroom
    • Features: Carpet
    • Level: First
    • Dimensions: 10 x 11
    Bedroom 2
    • Features: Carpet
    • Level: First
    • Dimensions: 10 x 10
    Bathroom 1
    • Features: Ceramic Tiles, Shower Over Tub
    • Level: First
    • Dimensions: 6 x 5
    Bathroom 2
    • Features: Ceramic Tiles, Walk-In Closet(s)
    • Level: Lower
    • Dimensions: 5 x 4
    Kitchen
    • Features: Quartz Counter
    • Level: First
    • Dimensions: 9 x 12
    Laundry
    • Level: Lower
    • Dimensions: 11 x 8
    Living room
    • Level: First
    • Dimensions: 20 x 12
    Other
    • Features: Carpet
    • Level: Lower
    • Dimensions: 13 x 12
    Heating
    • Natural Gas
    Cooling
    • Electric
    Appliances
    • Laundry: In Basement
    Features
    • Flooring: Carpet, Other, Tile
    • Basement: Interior Entry,Walk-Out Access
    • Has fireplace: No
    Interior area
    • Total structure area: 1,220
    • Total interior livable area: 1,220 sqft
    • Finished area above ground: 880
    • Finished area below ground: 340

    Property

    Parking
    • Total spaces: 1
    • Parking features: Basement, Garage Faces Rear
    • Attached garage spaces: 1
    Features
    • Patio & porch: Deck
    • Fencing: Metal
    Lot
    • Size: 0.27 sqft
    • Dimensions: 103 x 114
    • Features: Corner Lot
    Details
    • Parcel number: 45510050800000000

    Construction

    Type & style
    • Home type: SingleFamily
    • Architectural style: Traditional
    • Property subtype: Single Family Residence
    Materials
    • Metal Siding
    • Roof: Composition
    Condition
    • Year built: 1952

    Utilities & green energy

    • Sewer: Public Sewer
    • Water: Public

    Community & neighborhood

    Location
    • Region: Raytown
    • Subdivision: Laurel Heights

    Other

    Other facts
    • Listing terms: Cash,Conventional,FHA,VA Loan
    • Ownership: Private

    Price history

    DateEventPrice
    12/27/2024Sold--
    Source: Heartland MLS as distributed by MLS GRID #2495810 Report a problem
    12/9/2024Pending sale$200,000$164/sqft
    Source: Heartland MLS as distributed by MLS GRID #2495810 Report a problem
    12/4/2024Price change$200,000-2.4%$164/sqft
    Source: Heartland MLS as distributed by MLS GRID #2495810 Report a problem
    11/16/2024Price change$205,000-2.4%$168/sqft
    Source: Heartland MLS as distributed by MLS GRID #2495810 Report a problem
    10/10/2024Listed for sale$210,000-4.5%$172/sqft
    Source: Heartland MLS as distributed by MLS GRID #2495810 Report a problem
    7/27/2024Listing removed--
    Source: Heartland MLS as distributed by MLS GRID #2495810 Report a problem
    7/2/2024Listed for sale$220,000+18.3%$180/sqft
    Source: Heartland MLS as distributed by MLS GRID #2495810 Report a problem
    9/2/2021Sold--
    Source: Heartland MLS as distributed by MLS GRID #2335986 Report a problem
    8/2/2021Pending sale$186,000$152/sqft
    Source: Heartland MLS as distributed by MLS GRID #2335986 Report a problem
    7/28/2021Listed for sale$186,000+272%$152/sqft
    Source: Heartland MLS as distributed by MLS GRID #2335986 Report a problem
    3/5/2021Sold--
    Source: Heartland MLS as distributed by MLS GRID #45001_2306515 Report a problem
    2/26/2021Pending sale$50,000$41/sqft
    Source: Heartland MLS as distributed by MLS GRID #2306515 Report a problem
    2/24/2021Listed for sale$50,000+11.1%$41/sqft
    Source: Heartland MLS as distributed by MLS GRID #2306515 Report a problem
    3/16/2017Listing removed$750$1/sqft
    Source: A1 Properties KC LLC Report a problem
    1/19/2017Listed for rent$750$1/sqft
    Source: Zillow Rental Manager Report a problem
    8/31/2009Sold--
    Source: Agent Provided Report a problem
    7/28/2009Price change$45,000-10%$37/sqft
    Source: Coldwell Banker Hometown Realty #1600999 Report a problem
    6/13/2009Price change$50,000-13%$41/sqft
    Source: Coldwell Banker Hometown Realty #1600999 Report a problem
    3/22/2009Listed for sale$57,500$47/sqft
    Source: Coldwell Banker Hometown Realty #1600999 Report a problem

    Public tax history

    YearProperty taxesTax assessment
    2025$1,049 +0.9%$11,557 +0.3%
    2024$1,040 +0.7%$11,525
    2023$1,033 +25.6%$11,525 +31.9%
    2022$822 -0.3%$8,740
    2021$825 -11%$8,740 -10.1%
    2020$926 +0.5%$9,721
    2019$921 $9,721 +14.9%
    2018$921 +15.6%$8,460
    2017$797 +10.1%$8,460 +6.6%
    2016$724 +2.1%$7,934 +3%
    2014$709 -25.2%$7,702 -25.3%
    2013$949 +0.1%$10,317
    2012$948 -7.2%$10,317
    2011$1,022 +1.5%$10,317 -7%
    2010$1,006 +0.2%$11,090
    2009$1,005 +12.3%$11,090 -8.4%
    2008$895 +1.7%$12,102
    2007$880 +6.8%$12,102 +2%
    2006$824 +10.3%$11,865
    2005$747 +0%$11,865 +15%
    2004$747 +11.6%$10,317
    2003$669 +0.1%$10,317 +15%
    2002$668 +13.6%$8,971
    2001$588 $8,971

    Find assessor info on the county website

    Neighborhood: 64133

    Nearby schools

    GreatSchools rating
    Schools provided by the listing agent
    • Elementary: Blue Ridge
    • Middle: Raytown
    • High: Raytown South

    Source: Heartland MLS as distributed by MLS GRID. This data may not be complete. We recommend contacting the local school district to confirm school assignments for this home.

    Get a cash offer in 3 minutes
    Find out how much your home could sell for in as little as 3 minutes with a no-obligation cash offer.
    Estimated market value
    $204,100
    Get a cash offer in 3 minutes
    Find out how much your home could sell for in as little as 3 minutes with a no-obligation cash offer.
    Estimated market value
    $204,100