Welcome to 6709 Evergreen Ave. A charming mid-century light-filled home with an ideal Shepherd Canyon location just minutes from trails, parks, commuter roads & Montclair Village. The welcoming entry courtyard, custom woodwork, exposed beams, refinished original hardwood floors, stained glass windows & skylights all add to the appeal. The open kitchen & dining room overlook the spacious living room & upper deck while the lower level family room leads to a quaint lower deck, all surrounded by nature. The entry level houses 3 bedrooms & 2 baths, a lower level bedroom/bathroom suite offers privacy. You'll appreciate updates throughout, an inside laundry room, numerous closets, & a walk-in crawl space that offers great storage & potential for more living space. Enjoy a 2 car garage, off street parking & a fenced lower yard. The serene peaceful setting is perfect for working from home & ideal for entertaining or relaxing.
Sold for $1,100,000
$1,100,000
6709 Evergreen Ave, Oakland, CA 94611
4beds
1,790sqft
Single Family Residence
Built in 1955
6,098 Square Feet Lot
$1,236,200 Zestimate®
$615/sqft
$6,343 Estimated rent
Home value
$1,236,200
$1.11M - $1.37M
$6,343/mo
Zestimate® history
Owner options
List your home for rent
$6,343/mo
Rent Zestimate®
Find your next renter with Zillow Rental Manager. Plus, with online applications, you can quickly screen prospective tenants – for free.
$6,343/mo
Rent Zestimate®
Refinance and save
$7,003/mo
Est. payment
Refinancing to a lower rate could help reduce your monthly payments and save thousands over the life of the loan.
$7,003/mo
Est. payment
Explore your selling options
Work with a Zillow partner agent
Leverage their expertise and Zillow's premium Showcase listings to get your home seen by more buyers.
Get startedList with your own agent
Get your home in front of millions of buyers by listing it on Zillow.
Learn how to do itSell it yourself
Take full control of how buyers see your home on Zillow by listing For Sale by Owner (FSBO).
List your homeWhat's special
Zillow last checked:
Listing updated:
Listed by:
Julie McCoy DRE #01260930 925-980-8095,
Re/max Accord
Bought with:
Jakki Harlan, DRE #01407129
Golden Gate Sotheby's International Realty
Source: CCAR,MLS#: 41051388
Facts & features
Interior
Bedrooms & bathrooms
- Bedrooms: 4
- Bathrooms: 3
- Full bathrooms: 3
Rooms
- Room types: 3 Bedrooms, 2 Baths, Primary Bedrm Suite - 1, Main Entry, Dining Room, Family Room
Bathroom
- Features: Shower Over Tub, Stall Shower, Updated Baths
Kitchen
- Features: Counter - Tile, Dishwasher, Double Oven, Garbage Disposal, Gas Range/Cooktop
Heating
- Forced Air
Cooling
- Has cooling: Yes
Appliances
- Included: Dishwasher, Double Oven, Gas Range
- Laundry: Hookups Only
Features
- Flooring: Tile, Vinyl, Carpet
- Windows: Greenhouse Window(s)
- Number of fireplaces: 1
- Fireplace features: Living Room, Wood Burning
Interior area
- Total structure area: 1,790
- Total interior livable area: 1,790 sqft
Property
Parking
- Total spaces: 2
- Parking features: Garage
- Garage spaces: 2
Features
- Levels: Two
- Stories: 2
- Exterior features: Garden/Play
- Pool features: None
- Fencing: Fenced
- Has view: Yes
- View description: Canyon, City
Lot
- Size: 6,098 Square Feet
Details
- Parcel number: 48D72982
- Special conditions: Standard
Construction
Type & style
- Home type: SingleFamily
- Architectural style: Mid Century Modern
- Property subtype: Single Family Residence
Materials
- Wood Siding
- Foundation: Raised
- Roof: Composition
Condition
- Existing
- New construction: No
- Year built: 1955
Utilities & green energy
- Electric: No Solar
Community & HOA
Community
- Subdivision: Montclair
HOA
- Has HOA: No
Location
- Region: Oakland
Financial & listing details
- Price per square foot: $615/sqft
- Tax assessed value: $1,122,000
- Date on market: 3/1/2024
Price history
| Date | Event | Price |
|---|---|---|
| 3/29/2024 | Sold | $1,100,000-4.3%$615/sqft |
Source:  CCAR #41051388 Report a problem CCAR #41051388 Report a problem | ||
| 3/6/2024 | Pending sale | $1,150,000$642/sqft |
Source:  bridgeMLS/CCAR/Bay East AOR #41051388 Report a problem bridgeMLS/CCAR/Bay East AOR #41051388 Report a problem | ||
| 3/1/2024 | Listed for sale | $1,150,000-3.4%$642/sqft |
Source: bridgeMLS/CCAR/Bay East AOR #41051388 Report a problem | ||
| 2/2/2024 | Listing removed | -- |
Source: bridgeMLS/CCAR/Bay East AOR #41043994 Report a problem | ||
| 1/17/2024 | Price change | $1,190,000-4.7%$665/sqft |
Source: bridgeMLS/CCAR/Bay East AOR #41043994 Report a problem | ||
| 12/4/2023 | Price change | $1,249,000-0.1%$698/sqft |
Source: bridgeMLS/CCAR/Bay East AOR #41043994 Report a problem | ||
| 11/8/2023 | Listed for sale | $1,250,000$698/sqft |
Source: bridgeMLS/CCAR/Bay East AOR #41043994 Report a problem | ||
Public tax history
| Year | Property taxes | Tax assessment |
|---|---|---|
| 2025 | -- | $1,122,000 +492.2% |
| 2024 | $4,328 -0.2% | $189,479 +2% |
| 2023 | $4,336 +4.3% | $185,766 +2% |
| 2022 | $4,158 +8% | $182,123 +2% |
| 2021 | $3,850 +1.2% | $178,552 +1% |
| 2020 | $3,803 +6.2% | $176,721 +2% |
| 2019 | $3,580 +7.2% | $173,257 +2% |
| 2018 | $3,340 | $169,860 +2% |
| 2017 | $3,340 +6% | $166,529 +2% |
| 2016 | $3,153 +4.4% | $163,264 +1.5% |
| 2015 | $3,020 | $160,812 +2% |
| 2014 | $3,020 | $157,662 +0.5% |
| 2013 | -- | $156,951 +2% |
| 2012 | -- | $153,873 +2% |
| 2011 | -- | $150,857 +0.8% |
| 2010 | -- | $149,730 -0.2% |
| 2009 | -- | $150,086 +2% |
| 2008 | -- | $147,143 +2% |
| 2007 | -- | $144,259 +2% |
| 2006 | -- | $141,431 +2% |
| 2005 | -- | $138,659 +2% |
| 2004 | -- | $135,943 +1.9% |
| 2003 | -- | $133,452 +2% |
| 2002 | -- | $130,836 +2% |
| 2001 | $1,965 | $128,270 |
Find assessor info on the county website
Neighborhood: Piedmont Pines
Nearby homes
- $1,129,4004 bd4 ba2.3k sqft6723 Evergreen Ave, Oakland, CA 94611Off Market
- $944,7002 bd1 ba1.3k sqft6701 Evergreen Ave, Oakland, CA 94611Off Market
- $1,011,2003 bd2 ba1.9k sqft6733 Evergreen Ave, Oakland, CA 94611Off Market
- $1,192,8004 bd2 ba1.7k sqft6718 Evergreen Ave, Oakland, CA 94611Off Market
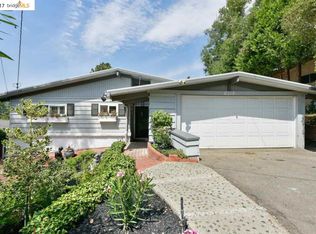
- $1,032,600-- bd1 ba140 sqft6760 Aitken Dr, Oakland, CA 94611Off Market
- $922,8003 bd1 ba1.4k sqft6712 Evergreen Ave, Oakland, CA 94611Off Market
- $583,7002 bd1 ba738 sqft6741 Evergreen Ave, Oakland, CA 94611Off Market
- $1,086,8003 bd2 ba1.4k sqft6700 Evergreen Ave, Oakland, CA 94611Off Market
Nearby schools
GreatSchools rating
- 6/10Joaquin Miller Elementary SchoolGrades: K-5Distance: 1.3 mi
- 7/10Montera Middle SchoolGrades: 6-8Distance: 1.2 mi
- 6/10Skyline High SchoolGrades: 9-12Distance: 2.9 mi
Schools provided by the listing agent
- District: Oakland (510) 879-8111
Source: CCAR. This data may not be complete. We recommend contacting the local school district to confirm school assignments for this home.
Get a cash offer in 3 minutes
Find out how much your home could sell for in as little as 3 minutes with a no-obligation cash offer.
Estimated market value
$1,236,200
Get a cash offer in 3 minutes
Find out how much your home could sell for in as little as 3 minutes with a no-obligation cash offer.
Estimated market value
$1,236,200
- California
- Alameda County
- Oakland
- 94611
- Piedmont Pines
- 6709 Evergreen Ave
Nearby cities
Nearby neighborhoods
Nearby zip codes
Other Oakland Topics
