Don’t miss this beautifully maintained 4-bedroom, 3-bath home with a spacious bonus room, thoughtfully updated and move-in ready. Fresh interior paint, including ceilings, creates a bright, cohesive feel throughout, while hardwood floors add warmth and elegance to the main level.
The home is equipped with a built-in surround sound system with AV receiver, serving the living room, dining room, primary bedroom, and bonus room—perfect for both everyday living and entertaining.
Step outside to a private, fully fenced backyard retreat featuring an in-ground kidney-shaped pool with recent upgrades, including a new liner, pump, and timer (2025) and a new filter (2024). The outdoor space also includes a tranquil koi pond, paver and concrete patio, and a large wooden deck, offering multiple areas to relax or host gatherings. An irrigation system services both the front and backyard for added convenience.
The blue and red rooms are scheduled to be painted to match the home’s neutral interior palette within the next two weeks, providing a consistent and updated finish throughout.
Ideally located just minutes from shopping and dining at Blakeney, Stonecrest, and Waverly, this home is situated in a highly desirable community known for its top-rated schools.
Closed
$715,000
6709 Fairhope Ct, Charlotte, NC 28277
4beds
2,759sqft
Single Family Residence
Built in 1994
0.29 Acres Lot
$718,100 Zestimate®
$259/sqft
$3,519 Estimated rent
Home value
$718,100
$668,000 - $768,000
$3,519/mo
Zestimate® history
Owner options
List your home for rent
$3,519/mo
Rent Zestimate®
Find your next renter with Zillow Rental Manager. Plus, with online applications, you can quickly screen prospective tenants – for free.
$3,519/mo
Rent Zestimate®
Refinance and save
$4,550/mo
Est. payment
Refinancing to a lower rate could help reduce your monthly payments and save thousands over the life of the loan.
$4,550/mo
Est. payment
Explore your selling options
Work with a Zillow partner agent
Leverage their expertise and Zillow's premium Showcase listings to get your home seen by more buyers.
Get startedList with your own agent
Get your home in front of millions of buyers by listing it on Zillow.
Learn how to do itSell it yourself
Take full control of how buyers see your home on Zillow by listing For Sale by Owner (FSBO).
List your homeWhat's special
Bright cohesive feel throughoutSpacious bonus roomLarge wooden deckThoughtfully updatedTranquil koi pond
Zillow last checked:
Listing updated:
Listed by:
Joe Naccarato 704-953-0183,
EXP Realty LLC Ballantyne
Bought with:
Non Member
Canopy Administration
Source: Canopy MLS as distributed by MLS GRID,MLS#: 4364532
Facts & features
Interior
Bedrooms & bathrooms
- Bedrooms: 4
- Bathrooms: 3
- Full bathrooms: 3
- Main level bedrooms: 1
Primary bedroom
- Level: Upper
Bedroom s
- Level: Main
Bedroom s
- Level: Upper
Bedroom s
- Level: Upper
Bathroom full
- Level: Main
Bathroom full
- Level: Upper
Bathroom full
- Level: Upper
Bonus room
- Level: Upper
Breakfast
- Level: Main
Dining room
- Level: Main
Great room
- Level: Main
Kitchen
- Level: Main
Living room
- Level: Main
Heating
- Forced Air, Natural Gas
Cooling
- Ceiling Fan(s), Central Air, Zoned
Appliances
- Included: Dishwasher, Disposal, Double Oven, Electric Cooktop, Gas Water Heater, Microwave, Refrigerator, Washer/Dryer
- Laundry: Laundry Room, Main Level
Features
- Kitchen Island, Pantry, Walk-In Closet(s)
- Flooring: Carpet, Tile, Vinyl, Wood
- Has basement: No
- Attic: Pull Down Stairs
- Fireplace features: Great Room, Wood Burning
Interior area
- Total structure area: 2,759
- Total interior livable area: 2,759 sqft
- Finished area above ground: 2,759
- Finished area below ground: 0
Property
Parking
- Total spaces: 4
- Parking features: Attached Garage, Garage on Main Level
- Attached garage spaces: 2
- Uncovered spaces: 2
Features
- Levels: Two
- Stories: 2
- Patio & porch: Deck, Patio
- Exterior features: In-Ground Irrigation
- Pool features: In Ground
- Fencing: Back Yard,Fenced
Lot
- Size: 0.29 Acres
Details
- Parcel number: 22940123
- Zoning: R-9(CD)
- Special conditions: Standard
Construction
Type & style
- Home type: SingleFamily
- Property subtype: Single Family Residence
Materials
- Brick Full
- Foundation: Crawl Space
Condition
- New construction: No
- Year built: 1994
Utilities & green energy
- Sewer: Public Sewer
- Water: City
Community & HOA
Community
- Security: Carbon Monoxide Detector(s), Smoke Detector(s)
- Subdivision: Hunters Gate
HOA
- Has HOA: Yes
- HOA fee: $267 annually
- HOA name: Superior Association Management
Location
- Region: Charlotte
Financial & listing details
- Price per square foot: $259/sqft
- Tax assessed value: $621,800
- Date on market: 4/1/2026
- Cumulative days on market: 172 days
- Road surface type: Concrete, Paved
Price history
| Date | Event | Price |
|---|---|---|
| 5/29/2026 | Sold | $715,000-3.4%$259/sqft |
Source:  Canopy MLS as distributed by MLS GRID #4364532 Report a problem Canopy MLS as distributed by MLS GRID #4364532 Report a problem | ||
| 4/18/2026 | Contingent | $740,000$268/sqft |
Source: eXp Realty #4364532 Report a problem | ||
| 4/16/2026 | Price change | $740,000-0.7%$268/sqft |
Source: Canopy MLS as distributed by MLS GRID #4364532 Report a problem | ||
| 4/1/2026 | Listed for sale | $745,000-1.8%$270/sqft |
Source: Canopy MLS as distributed by MLS GRID #4364532 Report a problem | ||
| 4/1/2026 | Listing removed | $759,000$275/sqft |
Source: eXp Realty #4334492 Report a problem | ||
| 3/1/2026 | Price change | $759,000-2.6%$275/sqft |
Source: Canopy MLS as distributed by MLS GRID #4334492 Report a problem | ||
| 2/1/2026 | Price change | $779,000-2.5%$282/sqft |
Source: Canopy MLS as distributed by MLS GRID #4334492 Report a problem | ||
| 1/8/2026 | Listed for sale | $799,000$290/sqft |
Source: Canopy MLS as distributed by MLS GRID #4334492 Report a problem | ||
| 1/8/2026 | Listing removed | $799,000$290/sqft |
Source: eXp Realty #4314750 Report a problem | ||
| 11/11/2025 | Price change | $799,000-2.6%$290/sqft |
Source: Canopy MLS as distributed by MLS GRID #4314750 Report a problem | ||
| 10/28/2025 | Listed for sale | $820,000+3.1%$297/sqft |
Source: Canopy MLS as distributed by MLS GRID #4314750 Report a problem | ||
| 8/22/2025 | Listing removed | -- |
Source: Owner Report a problem | ||
| 8/6/2025 | Listed for sale | $795,000+183.9%$288/sqft |
Source: Owner Report a problem | ||
| 2/28/2013 | Sold | $280,000-6.5%$101/sqft |
Source: Canopy MLS as distributed by MLS GRID #2119649 Report a problem | ||
| 11/27/2012 | Listed for sale | $299,500$109/sqft |
Source: Allen Tate Company #2119649 Report a problem | ||
Public tax history
| Year | Property taxes | Tax assessment |
|---|---|---|
| 2025 | -- | $621,800 |
| 2024 | -- | $621,800 |
| 2023 | -- | $621,800 +57.7% |
| 2022 | -- | $394,300 |
| 2021 | -- | $394,300 |
| 2020 | $3,912 +0.4% | $394,300 |
| 2019 | $3,897 +3.1% | $394,300 +39.5% |
| 2018 | $3,781 +1.9% | $282,600 |
| 2017 | $3,711 | $282,600 |
| 2016 | $3,711 | $282,600 |
| 2015 | $3,711 +1.2% | $282,600 +0.7% |
| 2014 | $3,667 | $280,700 |
| 2013 | -- | $280,700 |
| 2012 | -- | $280,700 |
| 2011 | -- | $280,700 +23.8% |
| 2010 | -- | $226,800 |
| 2009 | -- | $226,800 |
| 2008 | -- | $226,800 |
| 2007 | -- | $226,800 |
| 2006 | -- | $226,800 |
| 2005 | -- | $226,800 |
| 2004 | -- | $226,800 |
| 2003 | -- | $226,800 +5% |
| 2002 | -- | $216,040 |
| 2001 | -- | $216,040 |
| 2000 | -- | $216,040 |
Find assessor info on the county website
Neighborhood: Providence Crossing
Nearby homes
- $770,1004 bd3 ba3.1k sqft6645 Fairhope Ct, Charlotte, NC 28277Off Market

- $723,9004 bd2 ba2.9k sqft6719 Fairhope Ct, Charlotte, NC 28277Off Market
- $762,9004 bd2 ba2.7k sqft6639 Fairhope Ct, Charlotte, NC 28277Off Market
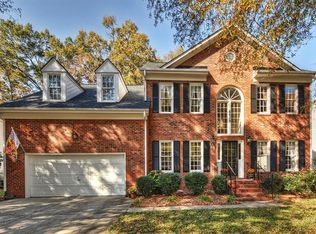
- $732,6004 bd3 ba2.7k sqft12823 Landing Green Dr, Charlotte, NC 28277Off Market

- $610,0003 bd2 ba2.5k sqft12829 Landing Green Dr, Charlotte, NC 28277Sold
- $773,2004 bd2 ba3.1k sqft12815 Landing Green Dr, Charlotte, NC 28277Off Market
- $788,5004 bd3 ba3.1k sqft6706 Fairhope Ct, Charlotte, NC 28277Off Market
- $804,0004 bd3 ba3.2k sqft6700 Fairhope Ct, Charlotte, NC 28277Sold
Nearby schools
GreatSchools rating
- 9/10Polo Ridge ElementaryGrades: PK-5Distance: 1.2 mi
- 10/10Rea Farms STEAM AcademyGrades: K-8Distance: 2 mi
- 9/10Ardrey Kell HighGrades: 9-12Distance: 1.5 mi
Schools provided by the listing agent
- Elementary: Polo Ridge
- Middle: Rea Farms STEAM Academy
- High: Ardrey Kell
Source: Canopy MLS as distributed by MLS GRID. This data may not be complete. We recommend contacting the local school district to confirm school assignments for this home.
Get a cash offer in 3 minutes
Find out how much your home could sell for in as little as 3 minutes with a no-obligation cash offer.
Estimated market value
$718,100
Get a cash offer in 3 minutes
Find out how much your home could sell for in as little as 3 minutes with a no-obligation cash offer.
Estimated market value
$718,100
Nearby cities
Nearby neighborhoods
Nearby zip codes
Other Charlotte Topics
