Nestled in a quiet near West End neighborhood, this cozy three-bedroom rancher has been tastefully updated and is ready for your immediate enjoyment. The front door opens into an open living (or dining)/kitchen area. Stainless steel appliances, a large island, a spacious pantry, and under-cabinet lighting are just some of the features that will add to the enjoyment of the cook in the home. Three spacious bedrooms and a full bath are located off the hallway to the right of the living room. A half-bath is in the primary bedroom. Beyond the kitchen, the comfortable family room offers a brick fireplace and a state-of-the-art built-in stereo sound system. The rear door opens to a large deck, perfect for relaxing or entertaining friends. A second deck at the rear of the completely fenced-in yard allows easy access to the above-ground pool. Outdoor lighting makes this area especially attractive after the sun goes down. Please see the supplemental list detailing the many renovations that the current owners have made including new replacement windows, a new roof (in 2024), newly refinished hardwood floors, plus new insulation and a vapor barrier in the crawlspace. You'll delight in the comfort, convenience, and enjoyment offered throughout your home, both inside and out. Please note that two images have been added at the end of the photos to highlight the exceptional degree of maintenance on both the crawl space and attic.
Sold for $380,000
$380,000
6709 Fernwood St, Henrico, VA 23228
3beds
1,166sqft
Single Family Residence
Built in 1975
6,385 Square Feet Lot
$384,100 Zestimate®
$326/sqft
$2,054 Estimated rent
Home value
$384,100
$365,000 - $403,000
$2,054/mo
Zestimate® history
Owner options
List your home for rent
$2,054/mo
Rent Zestimate®
Find your next renter with Zillow Rental Manager. Plus, with online applications, you can quickly screen prospective tenants – for free.
$2,054/mo
Rent Zestimate®
Refinance and save
$2,286/mo
Est. payment
Refinancing to a lower rate could help reduce your monthly payments and save thousands over the life of the loan.
$2,286/mo
Est. payment
Explore your selling options
Work with a Zillow partner agent
Leverage their expertise and Zillow's premium Showcase listings to get your home seen by more buyers.
Get startedList with your own agent
Get your home in front of millions of buyers by listing it on Zillow.
Learn how to do itSell it yourself
Take full control of how buyers see your home on Zillow by listing For Sale by Owner (FSBO).
List your homeWhat's special
Brick fireplaceAbove-ground poolNew insulationLarge islandRefinished hardwood floorsSpacious pantryNew replacement windows
Zillow last checked:
Listing updated:
Listed by:
Julie Cook 804-252-9608,
Virginia Capital Realty
Bought with:
Miles Agee, 0225249973
Long & Foster REALTORS
Source: CVRMLS,MLS#: 2426287 Originating MLS: Central Virginia Regional MLS
Originating MLS: Central Virginia Regional MLSFacts & features
Interior
Bedrooms & bathrooms
- Bedrooms: 3
- Bathrooms: 2
- Full bathrooms: 1
- 1/2 bathrooms: 1
Other
- Description: Tub & Shower
- Level: First
Half bath
- Level: First
Heating
- Electric, Heat Pump
Cooling
- Heat Pump
Appliances
- Included: Dryer, Dishwasher, Exhaust Fan, Electric Cooking, Electric Water Heater, Oven, Refrigerator, Smooth Cooktop, Washer
Features
- Ceiling Fan(s), Fireplace, Granite Counters, Kitchen Island, Main Level Primary, Pantry, Solid Surface Counters
- Flooring: Tile, Wood
- Basement: Crawl Space
- Attic: Access Only
- Has fireplace: Yes
- Fireplace features: Masonry
Interior area
- Total interior livable area: 1,166 sqft
- Finished area above ground: 1,166
Property
Parking
- Parking features: Shared Driveway
- Has uncovered spaces: Yes
Features
- Levels: One
- Stories: 1
- Patio & porch: Rear Porch, Front Porch, Deck, Porch
- Exterior features: Deck, Porch, Storage, Shed
- Pool features: Above Ground, None
- Fencing: Full,Privacy
Lot
- Size: 6,385 Square Feet
- Features: Landscaped, Level
- Topography: Level
Details
- Parcel number: 7717462896
- Zoning description: R4
Construction
Type & style
- Home type: SingleFamily
- Architectural style: Ranch
- Property subtype: Single Family Residence
Materials
- Brick, Drywall, Frame
- Roof: Composition
Condition
- Resale
- New construction: No
- Year built: 1975
Utilities & green energy
- Sewer: Public Sewer
- Water: Public
Community & HOA
Community
- Subdivision: Greendale Forest
Location
- Region: Henrico
Financial & listing details
- Price per square foot: $326/sqft
- Tax assessed value: $243,200
- Annual tax amount: $2,067
- Date on market: 10/6/2024
- Ownership: Individuals
- Ownership type: Sole Proprietor
Price history
| Date | Event | Price |
|---|---|---|
| 11/12/2024 | Sold | $380,000+11.8%$326/sqft |
Source:  CVRMLS #2426287 Report a problem CVRMLS #2426287 Report a problem | ||
| 10/7/2024 | Pending sale | $339,990$292/sqft |
Source: CVRMLS #2426287 Report a problem | ||
| 10/6/2024 | Listed for sale | $339,990+118.6%$292/sqft |
Source: CVRMLS #2426287 Report a problem | ||
| 9/29/2017 | Sold | $155,500$133/sqft |
Source: Public Record Report a problem | ||
Public tax history
| Year | Property taxes | Tax assessment |
|---|---|---|
| 2025 | $2,909 +40.7% | $350,500 +44.1% |
| 2024 | $2,067 +9.7% | $243,200 +9.7% |
| 2023 | $1,884 +17.5% | $221,700 +17.5% |
| 2022 | $1,604 +5.2% | $188,700 +7.7% |
| 2021 | $1,524 +8.8% | $175,200 +6.4% |
| 2020 | $1,402 +0.6% | $164,600 +2.2% |
| 2019 | $1,394 | $161,100 +0.6% |
| 2018 | $1,394 +132.2% | $160,200 +16.1% |
| 2017 | $600 -50% | $138,000 |
| 2016 | $1,201 +8.4% | $138,000 +8.4% |
| 2015 | $1,108 | $127,300 |
| 2014 | $1,108 | $127,300 +1% |
| 2013 | -- | $126,000 |
| 2012 | -- | $126,000 -19.7% |
| 2011 | -- | $156,900 |
| 2010 | -- | $156,900 -3.6% |
| 2009 | -- | $162,800 |
Find assessor info on the county website
Neighborhood: 23228
Nearby homes
- $334,5003 bd2 ba1.2k sqft6707 Fernwood St, Henrico, VA 23228Off Market
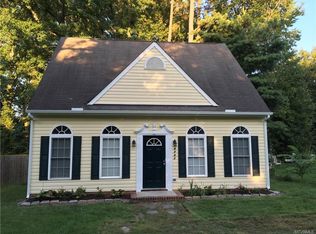
- $70,0006,492 Square Feet6711 Fernwood St, Henrico, VA 23228Off Market
- $1,900-- bd-- ba-- sqftFernwood St, Henrico, VA 23228Off Market
- $1,900-- bd-- ba-- sqftFernwood St, Henrico, VA 23228Off Market
- $1,900-- bd-- ba-- sqftFernwood St, Henrico, VA 23228Off Market
- $1,900-- bd-- ba-- sqftPenick Rd, Henrico, VA 23228Off Market
- $1,900-- bd-- ba-- sqftFernwood St, Henrico, VA 23228Off Market
- $314,5003 bd2 ba1.4k sqft6701 Fernwood St, Henrico, VA 23228Off Market
Nearby schools
GreatSchools rating
- 1/10Johnson Elementary SchoolGrades: PK-5Distance: 0.4 mi
- 1/10Brookland Middle SchoolGrades: 6-8Distance: 2.5 mi
- 3/10Tucker High SchoolGrades: 9-12Distance: 2.7 mi
Schools provided by the listing agent
- Elementary: Johnson
- Middle: Brookland
- High: Tucker
Source: CVRMLS. This data may not be complete. We recommend contacting the local school district to confirm school assignments for this home.
Get a cash offer in 3 minutes
Find out how much your home could sell for in as little as 3 minutes with a no-obligation cash offer.
Estimated market value
$384,100
Get a cash offer in 3 minutes
Find out how much your home could sell for in as little as 3 minutes with a no-obligation cash offer.
Estimated market value
$384,100
- Virginia
- Henrico County
- Henrico
- 23228
- 6709 Fernwood St
Nearby cities
Nearby neighborhoods
Nearby zip codes
Other Henrico Topics
