Skip main navigation
Sold for $450,000
  • $450,000

    6709 Flying Squirrel Ct, Waldorf, MD 20603

    3beds
    2,264sqft
    Single Family Residence
    Built in 1990
    0.29 Acres Lot
    $474,900 Zestimate®
    $199/sqft
    $3,866 Estimated rent

    Home value

    $474,900

    $451,000 - $499,000

    $3,866/mo

    Zestimate® history
    Loading
    Loading...

    Owner options

    List your home for rent

    $3,866/mo

    Rent Zestimate®

    Find your next renter with Zillow Rental Manager. Plus, with online applications, you can quickly screen prospective tenants – for free.

    Learn more

    $3,866/mo

    Rent Zestimate®

    Refinance and save

    $3,407/mo

    Est. payment

    Refinancing to a lower rate could help reduce your monthly payments and save thousands over the life of the loan.

    See today's rates

    $3,407/mo

    Est. payment

    Explore your selling options

    Work with a Zillow partner agent

    Leverage their expertise and Zillow's premium Showcase listings to get your home seen by more buyers.

    Get started

    List with your own agent

    Get your home in front of millions of buyers by listing it on Zillow.

    Learn how to do it

    Sell it yourself

    Take full control of how buyers see your home on Zillow by listing For Sale by Owner (FSBO).

    List your home

    What's special

    Home officeDrive - wayNewly renovated homeLarge deckStainless - steel appliancesNew carpetAmple space
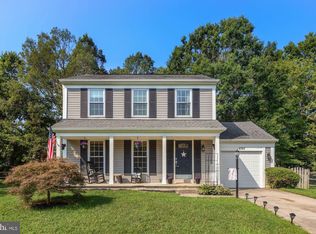
    Welcome home to this newly renovated home in the Hampshire Subdivision of St. Charles. This home is a sanctuary that combines luxury, comfort, convenience, and style. Enter this warm and inviting home with four bedrooms and two full-and-a-half bathrooms. There is an abundance of natural light throughout the home. Wood flooring on the main level. New carpet on upper level. Separate living, dining, and family rooms are perfect for entertaining and unwinding. The open floor plan seamlessly links the kitchen, dining, and living spaces. The stainless-steel appliances, granite countertops, plenty of counter space, and storage options will satisfy your inner chef. The main bedroom includes a walk-in closet, double vanities, a soaking tub, and shower. Additional bedrooms provide you with more space for guests, a home office, or a growing family. Oversized 2-car garage and drive-way to fit 4 additional vehicles. The treed backyard offers ample space and a large deck for large family outings. This home's ideal location makes it easy to get to neighboring attractions, parks, restaurants, shopping, and entertainment. Take advantage of the opportunity to own this beautiful home.

    Zillow last checked:

    Listing updated:

    Listed by:

    Shirley Wigglesworth 240-882-1950,

    RE/MAX Realty Group

    Bought with:

    Tuan Vo, 0225240023

    Proplocate Realty, LLC

    Source: Bright MLS,MLS#: MDCH2030162MLS Logo

    Facts & features

    Interior

    Bedrooms & bathrooms
    • Bedrooms: 3
    • Bathrooms: 3
    • Full bathrooms: 2
    • 1/2 bathrooms: 1
    • Main level bathrooms: 1
    Basement
    • Area: 0
    Heating
    • Heat Pump, Electric
    Cooling
    • Central Air, Ceiling Fan(s), Electric
    Appliances
    • Included: Microwave, Dishwasher, Disposal, Exhaust Fan, Ice Maker, Oven/Range - Electric, Refrigerator, Stainless Steel Appliance(s), Water Heater, Electric Water Heater
    Features
    • Breakfast Area, Ceiling Fan(s), Dining Area, Family Room Off Kitchen, Primary Bath(s), Soaking Tub, Bathroom - Stall Shower, Upgraded Countertops, Walk-In Closet(s)
    • Flooring: Carpet, Wood
    • Has basement: No
    • Number of fireplaces: 1
    Interior area
    • Total structure area: 2,264
    • Total interior livable area: 2,264 sqft
    • Finished area above ground: 2,264
    • Finished area below ground: 0

    Property

    Parking
    • Total spaces: 2
    • Parking features: Storage, Garage Faces Front, Garage Door Opener, Inside Entrance, Oversized, Attached, Driveway
    • Attached garage spaces: 2
    • Has uncovered spaces: Yes
    Accessibility
    • Accessibility features: None
    Features
    • Levels: Two
    • Stories: 2
    • Pool features: Community
    • Fencing: Split Rail
    Lot
    • Size: 0.29 Acres
    Details
    • Additional structures: Above Grade, Below Grade
    • Parcel number: 0906184693
    • Zoning: PUD
    • Special conditions: Probate Listing

    Construction

    Type & style
    • Home type: SingleFamily
    • Architectural style: Colonial
    • Property subtype: Single Family Residence
    Materials
    • Vinyl Siding
    • Foundation: Slab
    Condition
    • Excellent
    • New construction: No
    • Year built: 1990

    Utilities & green energy

    • Sewer: Public Sewer
    • Water: Public

    Community & neighborhood

    Location
    • Region: Waldorf
    • Subdivision: St Charles Hampshire

    HOA & financial

    HOA
    • Has HOA: Yes
    • HOA fee: $595 annually

    Other

    Other facts
    • Listing agreement: Exclusive Right To Sell
    • Ownership: Fee Simple

    Price history

    DateEventPrice
    5/31/2024Sold$450,000$199/sqft
    Source: Bright MLS #MDCH2030162 Report a problem
    5/6/2024Pending sale$450,000$199/sqft
    Source: Bright MLS #MDCH2030162 Report a problem
    4/23/2024Listed for sale$450,000$199/sqft
    Source: Bright MLS #MDCH2030162 Report a problem
    3/14/2024Listing removed--
    Source: Bright MLS #MDCH2030162 Report a problem
    3/14/2024Listed for sale$450,000+91.5%$199/sqft
    Source: Bright MLS #MDCH2030162 Report a problem
    8/4/2011Sold$235,000-1.1%$104/sqft
    Source: Public Record Report a problem
    6/3/2011Listed for sale$237,500-23.1%$105/sqft
    Source: RE/MAX 100 #CH7597548 Report a problem
    9/16/2004Sold$309,000+71.8%$136/sqft
    Source: Public Record Report a problem
    7/8/1996Sold$179,900$79/sqft
    Source: Public Record Report a problem

    Public tax history

    YearProperty taxesTax assessment
    2025$4,978 +7.3%$359,567 +10.5%
    2024$4,638 +19.9%$325,300 +5.4%
    2023$3,868 +19.1%$308,700 -5.1%
    2022$3,248 -5.9%$325,300 +18.1%
    2021$3,452 +2.2%$275,500 +2.2%
    2020$3,376 -2.7%$269,467 -2.2%
    2019$3,469 +2.3%$275,500 +7%
    2018$3,390 +3.2%$257,400 +3.2%
    2017$3,285 +111%$249,467 +3.3%
    2016$1,557 $241,533 +3.4%
    2015$1,557 $233,600
    2014$1,557 $233,600
    2013-- $233,600 -11.6%
    2012-- $264,200
    2011-- $264,200
    2010-- $264,200 -29%
    2009-- $371,960 +15.5%
    2008-- $321,956 +18.4%
    2007-- $271,953 +22.5%
    2006-- $221,950 +10.7%
    2005-- $200,480 +12%
    2004-- $179,010 +13.6%
    2003-- $157,540 +1.8%
    2002-- $154,760 +1.8%
    2001-- $151,980

    Find assessor info on the county website

    Neighborhood: 20603

    Nearby schools

    GreatSchools rating
    Schools provided by the listing agent
    • District: Charles County Public Schools

    Source: Bright MLS. This data may not be complete. We recommend contacting the local school district to confirm school assignments for this home.

    Get a cash offer in 3 minutes
    Find out how much your home could sell for in as little as 3 minutes with a no-obligation cash offer.
    Estimated market value
    $474,900
    Get a cash offer in 3 minutes
    Find out how much your home could sell for in as little as 3 minutes with a no-obligation cash offer.
    Estimated market value
    $474,900