Skip main navigation
Active
$249,900
3beds
1,762sqft

6709 Hamilton Dr, Derby, NY 14047

3beds
1,762sqft
Single family residence
Built in 1920
8,398 sqft
2 Garage spaces
$142 price/sqft

What's special

Generous yardFirst-floor laundryExpansive second-floor primary bedroomPrivate balconyDesirable double lot

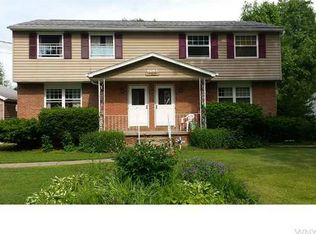
Welcome to this spacious 3-bedroom, 1-bath home offering approximately 1,800 square feet of living space on a desirable double lot in Derby, NY. Conveniently located just minutes from Lake Erie and Angola on the Lake, this property offers the perfect blend of comfort, space, and location. The home features a large ...

3 days
|
592
|
43
|
Source: NYSAMLSs,MLS#: B1699691MLS LogoOriginating MLS: Buffalo
Travel times

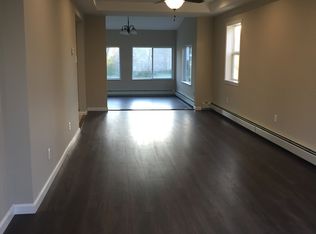
Living Room

Kitchen

Dining Room

Zillow last checked:

Listing updated:

Listed by:

MLS Nation Realty LLC 888-657-4968,

Thomas J Mazzone 716-310-3102,

Jill M Dorr 716-310-4269,

MLS Nation Realty LLC

Source: NYSAMLSs,MLS#: B1699691MLS LogoOriginating MLS: Buffalo

Facts & features

Interior

Bedrooms & bathrooms
  • Bedrooms: 3
  • Bathrooms: 1
  • Full bathrooms: 1
  • Main level bathrooms: 1
  • Main level bedrooms: 2
Bedroom 1
  • Level: First
  • Dimensions: 14.00 x 11.00
Bedroom 2
  • Level: First
  • Dimensions: 10.00 x 10.00
Bedroom 3
  • Level: Second
  • Dimensions: 20.00 x 11.00
Kitchen
  • Level: First
  • Dimensions: 21.00 x 17.00
Living room
  • Level: First
  • Dimensions: 23.00 x 15.00
Heating
  • Gas, Baseboard
Cooling
  • Wall Unit(s)
Appliances
  • Included: Dryer, Dishwasher, Free-Standing Range, Gas Water Heater, Microwave, Oven, Washer
  • Laundry: Main Level
Features
  • Eat-in Kitchen, Separate/Formal Living Room, Living/Dining Room, Sliding Glass Door(s), Bedroom on Main Level
  • Flooring: Carpet, Tile, Varies
  • Doors: Sliding Doors
  • Basement: None
  • Has fireplace: No
Interior area
  • Total structure area: 1,762
  • Total interior livable area: 1,762 sqft
Video & virtual tour

Property

Parking
  • Total spaces: 2.5
  • Parking features: Detached, Garage
  • Garage spaces: 2.5
Features
  • Levels: Two
  • Stories: 2
  • Patio & porch: Balcony, Open, Patio, Porch
  • Exterior features: Balcony, Concrete Driveway, Patio
Lot
  • Size: 8,398 Square Feet
  • Dimensions: 141 x 120
  • Features: Rectangular, Rectangular Lot, Residential Lot
Details
  • Additional structures: Shed(s), Storage
  • Parcel number: 1444891922000003022000
  • Special conditions: Estate

Construction

Type & style
  • Home type: SingleFamily
  • Architectural style: Cape Cod,Historic/Antique,Other,See Remarks
  • Property subtype: Single Family Residence
Materials
  • Brick, Vinyl Siding, Copper Plumbing
  • Foundation: Block
  • Roof: Asphalt
Condition
  • Resale
  • Year built: 1920

Utilities & green energy

  • Electric: Circuit Breakers
  • Sewer: Connected
  • Water: Connected, Public
  • Utilities for property: Sewer Connected, Water Connected

Community & HOA

Community
  • Subdivision: Highland-On-The-Lake
Location
  • Region: Derby

Financial & listing details

  • Price per square foot: $142/sqft
  • Tax assessed value: $96,000
  • Annual tax amount: $4,851
  • Date on market: 7/18/2026
  • Listing terms: Cash,Conventional,FHA

Price history

DateEventPrice
7/18/2026Listed for sale$249,900$142/sqft
Source: NYSAMLSs #B1699691 Report a problem

Public tax history

YearProperty taxesTax assessment
2025-- $96,000
2024-- $96,000
2023-- $96,000
2022-- $96,000
2021-- $96,000
2020-- $96,000
2019-- $96,000
2018-- $96,000
2017$3,999 +73.6%$96,000
2016$2,304 $96,000
2015-- $96,000
2014-- $96,000
2013-- $96,000
2012-- $96,000
2011-- $96,000
2010-- $96,000
2009-- $96,000
2008-- $96,000 +227.6%
2007-- $29,300
2006-- $29,300
2005-- $29,300
2004-- $29,300
2003-- $29,300
2002-- $29,300
2001-- $29,300
2000-- $29,300

Find assessor info on the county website

Monthly payment

Estimated monthly payment$1,822
All calculations are estimates and provided by Zillow, Inc. for informational purposes only. Actual amounts may vary.
HOA fees may include property taxes on listings classified as Co-Ops. Contact the listing agent and/or owner for fee details.
Mortgage interest rates are dependent on a number of factors, including credit score, down payment, and repayment length. Interest rate data provided by Zillow Group Marketplace, Inc. as of 1/1/1970 from various mortgage lenders with which we have lead or other similar arrangements; the Estimated Payment is an average of those rates.
See how much you could borrow to make a competitive offer.

Estimated market value

Not available

Estimated sales range

Not available

Not available

Climate risks

Explore flood, wildfire, and other predictive climate risk information for this property on First Street®️.

Neighborhood: Highland-on-the-Lake

Nearby schools

Highland Elementary School
Grades K-50.3 miles
5/10
GreatSchools® Rating
Test Score Rating
7/10
Student Progress Rating
3/10
William G Houston Middle School
Grades 6-85.2 miles
3/10
GreatSchools® Rating
Test Score Rating
4/10
Student Progress Rating
1/10
Lake Shore Senior High School
Grades 9-124.9 miles
6/10
GreatSchools® Rating
Test Score Rating
6/10
College Readiness Rating
6/10