Rare 4+ car garage with workshop, pool, 5 bedrooms, 1.2 acres, and a host of upgrades and one of the largest homes in Valleyview Estates. The spacious layout features an updated kitchen and living spaces, perfect for entertaining or everyday comfort. All bedrooms plus a full bath are upstairs. The basement has lots of storage and is partially finished. Step outside to your private backyard oasis with an in-ground pool, ideal for relaxing or hosting summer gatherings. The yard in back is also prepped for an ice skating rink. Set on 1.2 acres in a peaceful neighborhood, this home combines the serenity of country living with close proximity to Saline’s schools, shops, and golfing. Be sure to ask your Realtor for a list of upgrades.
Sold for $565,000
$565,000
6709 Heatheridge Dr, Saline, MI 48176
5beds
4,101sqft
Single Family Residence
Built in 1985
1.18 Acres Lot
$566,700 Zestimate®
$138/sqft
$3,751 Estimated rent
Home value
$566,700
$504,000 - $635,000
$3,751/mo
Zestimate® history
Owner options
List your home for rent
$3,751/mo
Rent Zestimate®
Find your next renter with Zillow Rental Manager. Plus, with online applications, you can quickly screen prospective tenants – for free.
$3,751/mo
Rent Zestimate®
Refinance and save
$3,785/mo
Est. payment
Refinancing to a lower rate could help reduce your monthly payments and save thousands over the life of the loan.
$3,785/mo
Est. payment
Explore your selling options
Work with a Zillow partner agent
Leverage their expertise and Zillow's premium Showcase listings to get your home seen by more buyers.
Get startedList with your own agent
Get your home in front of millions of buyers by listing it on Zillow.
Learn how to do itSell it yourself
Take full control of how buyers see your home on Zillow by listing For Sale by Owner (FSBO).
List your homeWhat's special
In-ground poolPrivate backyard oasisEntertaining or everyday comfortUpdated kitchenSpacious layout
Zillow last checked:
Listing updated:
Listed by:
Jerilyn Gilleylen 248-921-3764,
Preview Properties PC
Bought with:
Victor F Fawaz, 6501298881
RE/MAX Team 2000
Source: Realcomp II,MLS#: 20250008195
Facts & features
Interior
Bedrooms & bathrooms
- Bedrooms: 5
- Bathrooms: 3
- Full bathrooms: 2
- 1/2 bathrooms: 1
Primary bedroom
- Level: Second
- Area: 450
- Dimensions: 25 x 18
Bedroom
- Level: Second
- Area: 110
- Dimensions: 11 x 10
Bedroom
- Level: Second
- Area: 100
- Dimensions: 10 x 10
Bedroom
- Level: Second
- Area: 132
- Dimensions: 11 x 12
Bedroom
- Level: Second
- Area: 110
- Dimensions: 11 x 10
Primary bathroom
- Level: Second
- Area: 121
- Dimensions: 11 x 11
Other
- Level: Second
Other
- Level: Entry
Dining room
- Level: Entry
- Area: 117
- Dimensions: 13 x 9
Family room
- Level: Entry
- Area: 285
- Dimensions: 19 x 15
Great room
- Level: Entry
- Area: 361
- Dimensions: 19 x 19
Kitchen
- Level: Entry
- Area: 180
- Dimensions: 15 x 12
Laundry
- Level: Entry
Library
- Level: Entry
- Area: 165
- Dimensions: 11 x 15
Heating
- Forced Air, Natural Gas
Cooling
- Attic Fan, Central Air
Appliances
- Included: Dishwasher, Disposal, Double Oven, Dryer, Free Standing Refrigerator, Gas Cooktop, Humidifier, Microwave, Plumbed For Ice Maker, Stainless Steel Appliances, Washer, Water Softener Owned
- Laundry: Laundry Room
Features
- Basement: Partial,Partially Finished
- Has fireplace: Yes
- Fireplace features: Family Room, Wood Burning
Interior area
- Total interior livable area: 4,101 sqft
- Finished area above ground: 3,351
- Finished area below ground: 750
Property
Parking
- Total spaces: 3.5
- Parking features: Threeand Half Car Garage, Attached
- Attached garage spaces: 3.5
Features
- Levels: Two
- Stories: 2
- Entry location: GroundLevel
- Patio & porch: Deck, Porch
- Pool features: In Ground
Lot
- Size: 1.18 Acres
- Dimensions: 172 x 291 x 198 x 329
Details
- Parcel number: M01326305011
- Special conditions: Short Sale No,Standard
Construction
Type & style
- Home type: SingleFamily
- Architectural style: Colonial
- Property subtype: Single Family Residence
Materials
- Brick, Vinyl Siding
- Foundation: Basement, Poured
Condition
- New construction: No
- Year built: 1985
Utilities & green energy
- Sewer: Septic Tank
- Water: Well
Community & HOA
Community
- Subdivision: VALLEYVIEW ESTATES SUB
HOA
- Has HOA: No
Location
- Region: Saline
Financial & listing details
- Price per square foot: $138/sqft
- Tax assessed value: $201,909
- Annual tax amount: $6,845
- Date on market: 2/6/2025
- Cumulative days on market: 55 days
- Listing agreement: Exclusive Right To Sell
- Listing terms: Cash,Conventional,Va Loan
Price history
| Date | Event | Price |
|---|---|---|
| 4/21/2025 | Sold | $565,000-5.7%$138/sqft |
Source:  Realcomp II #20250008195 Report a problem Realcomp II #20250008195 Report a problem | ||
| 4/2/2025 | Pending sale | $599,000$146/sqft |
Source: Realcomp II #20250008195 Report a problem | ||
| 3/26/2025 | Listed for sale | $599,000$146/sqft |
Source: Realcomp II #20250008195 Report a problem | ||
| 3/25/2025 | Contingent | $599,000$146/sqft |
Source: Realcomp II #20250008195 Report a problem | ||
| 2/28/2025 | Price change | $599,000-1.8%$146/sqft |
Source: Realcomp II #20250008195 Report a problem | ||
| 2/25/2025 | Price change | $610,000-6.2%$149/sqft |
Source: Realcomp II #20250008195 Report a problem | ||
| 2/6/2025 | Listed for sale | $650,000+179.9%$158/sqft |
Source: Realcomp II #20250008195 Report a problem | ||
| 6/25/1998 | Sold | $232,200$57/sqft |
Source: Public Record Report a problem | ||
Public tax history
| Year | Property taxes | Tax assessment |
|---|---|---|
| 2025 | $7,025 | $323,400 +11.8% |
| 2024 | -- | $289,300 +7.2% |
| 2023 | -- | $269,900 +5.2% |
| 2022 | -- | $256,500 +5.8% |
| 2021 | -- | $242,400 +1.3% |
| 2020 | $5,775 | $239,400 +7.3% |
| 2019 | -- | $223,200 +6.5% |
| 2018 | -- | $209,500 +4.5% |
| 2017 | -- | $200,500 +23.3% |
| 2016 | -- | $162,652 +0.3% |
| 2015 | -- | $162,166 +3.2% |
| 2014 | -- | $157,100 |
| 2013 | -- | $157,100 +1.3% |
| 2012 | -- | $155,077 +2.7% |
| 2011 | -- | $151,000 +0.7% |
| 2010 | -- | $150,000 -4.8% |
| 2009 | -- | $157,600 -11.9% |
| 2008 | -- | $178,800 +0.4% |
| 2007 | -- | $178,012 -10.9% |
| 2005 | -- | $199,800 +17.6% |
| 2004 | -- | $169,900 +7.8% |
| 2003 | -- | $157,600 +18.8% |
| 2002 | $3,389 +64.9% | $132,700 +3.3% |
| 2001 | $2,056 +13.1% | $128,400 +6.6% |
| 2000 | $1,818 +97.5% | $120,500 +8.9% |
| 1999 | $921 | $110,700 |
Find assessor info on the county website
Neighborhood: 48176
Nearby homes
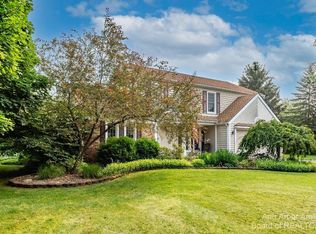
- $614,4004 bd3 ba2.7k sqft6691 Heatheridge Dr, Saline, MI 48176Off Market
- $454,8004 bd2 ba1.9k sqft6727 Heatheridge Dr, Saline, MI 48176Off Market
- $467,5003 bd2 ba1.9k sqft6716 Heatheridge Dr, Saline, MI 48176Off Market
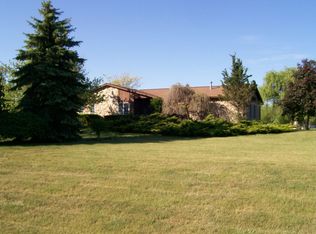
- $545,8003 bd3 ba2.2k sqft6673 Heatheridge Dr, Saline, MI 48176Off Market
- $529,5004 bd3 ba1.8k sqft6688 Heatheridge Dr, Saline, MI 48176Off Market
- $668,5005 bd3 ba3.4k sqft6745 Heatheridge Dr, Saline, MI 48176Off Market
- $519,3004 bd2 ba2.6k sqft6744 Heatheridge Dr, Saline, MI 48176Off Market
- $483,7004 bd2 ba2.3k sqft4059 Weber Rd, Saline, MI 48176Off Market
Nearby schools
GreatSchools rating
- 9/10Heritage SchoolGrades: 4-5Distance: 1.4 mi
- 9/10Saline Middle SchoolGrades: 6-8Distance: 1.7 mi
- 10/10Saline High SchoolGrades: 9-12Distance: 2.7 mi
Get a cash offer in 3 minutes
Find out how much your home could sell for in as little as 3 minutes with a no-obligation cash offer.
Estimated market value
$566,700
Get a cash offer in 3 minutes
Find out how much your home could sell for in as little as 3 minutes with a no-obligation cash offer.
Estimated market value
$566,700
- Michigan
- Washtenaw County
- Saline
- 48176
- 6709 Heatheridge Dr
Nearby cities
Nearby neighborhoods
Nearby zip codes
Other Saline Topics
