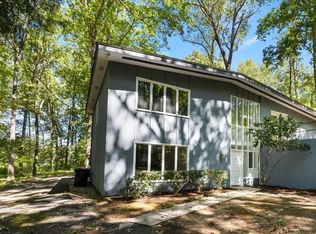
LIGHT-FILLED | BEAUTIFULLY RENOVATED | 1.26 PRIVATE ACRES | NO HOA Tucked into a private, wooded setting in North Raleigh, 6709 Johnsdale pairs beautifully updated interiors with abundant natural light, rich hardwood floors and peaceful views of the surrounding trees. Inside, an abundance of windows brings the outdoors in and gives the main living spaces a light, bright feel. The beautifully renovated kitchen anchors the home with a large center island, granite countertops, new appliances and a 36-inch electric range, opening naturally to the surrounding living and dining spaces. The main level offers four bedrooms and three full baths, including two bedrooms with private en-suite baths and two additional bedrooms with access to a hall bath. The primary suite features dual closets and an updated bath with double vanities, modern finishes and natural light. Updated secondary baths continue the home's fresh, cohesive design. Downstairs, additional finished space creates even more opportunity to expand the way you live, with multiple rooms and a spacious mudroom ready to adapt to your needs. Outside, the 1.26-acre lot feels wonderfully private and natural, surrounded by mature trees and wooded views that create a sense of privacy while still being in the heart of North Raleigh.
For sale
Price cut: $100K (7/13)
$599,000
6709 Johnsdale Rd, Raleigh, NC 27615
4beds
2,624sqft
Single Family Residence
Built in 1971
1.26 Acres Lot
$589,400 Zestimate®
$228/sqft
$-- HOA
What's special
Beautifully renovatedAbundant natural lightRich hardwood floorsPrivate wooded settingSpacious mudroomLarge center islandSurrounded by mature trees
- 162 days
- 1,220
- 109
Zillow last checked:
Listing updated:
Listed by:
Alison Malloy Wojnarowski 919-389-4732,
LPT Realty, LLC,
Amy Eure 919-607-3896,
LPT Realty, LLC
Source: Doorify MLS,MLS#: 10157614
Facts & features
Interior
Bedrooms & bathrooms
- Bedrooms: 4
- Bathrooms: 3
- Full bathrooms: 3
- Main level bedrooms: 4
Primary bedroom
- Level: Main
Bedroom 2
- Level: Main
- Area: 148.2 Square Feet
- Dimensions: 11.4 x 13.0
Bedroom 3
- Level: Main
- Area: 146.3 Square Feet
- Dimensions: 13.3 x 11.0
Bedroom 4
- Level: Main
- Area: 121 Square Feet
- Dimensions: 11.0 x 11.0
Den
- Level: Lower
- Area: 227.91 Square Feet
- Dimensions: 10.7 x 21.3
Dining room
- Level: Main
- Area: 165 Square Feet
- Dimensions: 11.0 x 15.0
Kitchen
- Level: Main
- Area: 525 Square Feet
- Dimensions: 21.0 x 25.0
Laundry
- Level: Lower
- Area: 97.09 Square Feet
- Dimensions: 13.3 x 7.3
Living room
- Level: Main
- Area: 304.2 Square Feet
- Dimensions: 11.7 x 26.0
Other
- Description: Flex Room
- Level: Lower
- Area: 172.9 Square Feet
- Dimensions: 13.3 x 13.0
Heating
- Forced Air
Cooling
- Central Air
Appliances
- Laundry: In Basement
Features
- Ceiling Fan(s), Granite Counters, Kitchen Island, Open Floorplan, Shower Only, Bathtub/Shower Combination, Smooth Ceilings
- Flooring: Hardwood, Tile
- Basement: Finished,Walk-Out Access
Interior area
- Total structure area: 2,624
- Total interior livable area: 2,624 sqft
- Finished area above ground: 1,937
- Finished area below ground: 687
Property
Parking
- Parking features: Driveway
- Has uncovered spaces: Yes
Features
- Levels: One
- Stories: 1
Lot
- Size: 1.26 Acres
Details
- Parcel number: 171716823777000 0004787
- Zoning: R-4
- Special conditions: Standard
Construction
Type & style
- Home type: SingleFamily
- Architectural style: Ranch
- Property subtype: Single Family Residence
Materials
- Brick Veneer, Wood Siding
- Foundation: Block
- Roof: Shingle
Condition
- New construction: No
- Year built: 1971
Utilities & green energy
- Sewer: Public Sewer
- Water: Public
Community & HOA
Community
- Subdivision: Litchfield Forest
HOA
- Has HOA: No
Location
- Region: Raleigh
Financial & listing details
- Price per square foot: $228/sqft
- Tax assessed value: $459,977
- Annual tax amount: $4,031
- Date on market: 4/4/2026
- Listing agreement: Exclusive Right To Sell
- Listing terms: Cash,Conventional,FHA,VA Loan
Estimated market value
$589,400
$560,000 - $619,000
$2,684/mo
Price history
| Date | Event | Price |
|---|---|---|
| 7/13/2026 | Price change | $599,000-14.3%$228/sqft |
Source:  Doorify MLS #10157614 Report a problem Doorify MLS #10157614 Report a problem | ||
| 5/13/2026 | Price change | $699,000-6.8%$266/sqft |
Source: Doorify MLS #10157614 Report a problem | ||
| 4/15/2026 | Price change | $750,000-3.2%$286/sqft |
Source: Doorify MLS #10157614 Report a problem | ||
| 4/4/2026 | Listed for sale | $775,000+109.5%$295/sqft |
Source: Doorify MLS #10157614 Report a problem | ||
| 7/23/2025 | Sold | $370,000-7.5%$141/sqft |
Source: Doorify MLS #10089054 Report a problem | ||
| 5/2/2025 | Pending sale | $400,000$152/sqft |
Source: Doorify MLS #10089054 Report a problem | ||
| 4/12/2025 | Listed for sale | $400,000+187.8%$152/sqft |
Source: Doorify MLS #10089054 Report a problem | ||
| 12/29/1998 | Sold | $139,000$53/sqft |
Source: Public Record Report a problem | ||
Public tax history
| Year | Property taxes | Tax assessment |
|---|---|---|
| 2025 | $4,031 +0.4% | $459,977 |
| 2024 | $4,015 +40.7% | $459,977 +76.9% |
| 2023 | $2,854 +7.6% | $259,967 |
| 2022 | $2,652 +4% | $259,967 |
| 2021 | $2,549 +1.8% | $259,967 |
| 2020 | $2,503 +7.3% | $259,967 +30.3% |
| 2019 | $2,333 | $199,586 |
| 2018 | $2,333 +11.3% | $199,586 |
| 2017 | $2,096 +2.1% | $199,586 |
| 2016 | $2,053 -0.6% | $199,586 +1% |
| 2015 | $2,065 +5.4% | $197,537 |
| 2014 | $1,959 | $197,537 |
| 2013 | -- | $197,537 |
| 2012 | -- | $197,537 |
| 2011 | -- | $197,537 |
| 2010 | -- | $197,537 |
| 2009 | -- | $197,537 |
| 2008 | -- | -- |
| 2007 | -- | -- |
| 2006 | -- | -- |
| 2005 | -- | -- |
| 2004 | -- | -- |
| 2003 | -- | -- |
| 2002 | -- | -- |
| 2001 | -- | -- |
Find assessor info on the county website
Monthly payment
Est. payment
Payment breakdown
Explore the cost of this home by adjusting the details. Changes won't be saved.Climate risks
Neighborhood: North Raleigh
Nearby schools
Schools provided by the listing agent
- Elementary: Wake - Millbrook Elementary
- Middle: Wake - East Millbrook Middle
- High: Wake - Millbrook High
Source: Doorify MLS. This data may not be complete. We recommend contacting the local school district to confirm school assignments for this home.
Similar homes
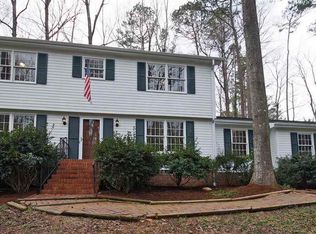
- $569,0003 bd3 ba2.1k sqft2513 Sugar Maple Ct, Raleigh, NC 27615For Sale
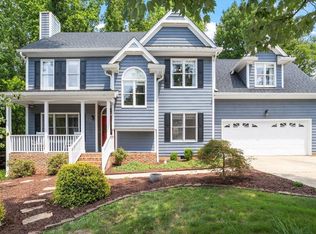
 MLS ID #10190255, Erica Jevons Sizemore. Doorify MLS
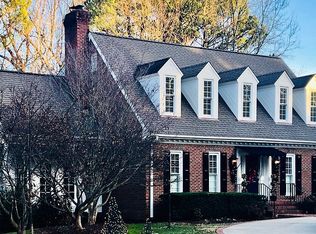
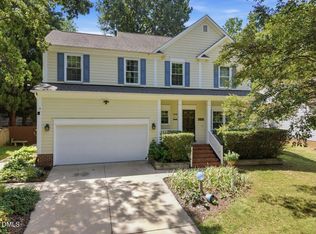
 - $565,0005 bd3 ba2.6k sqft2516 Deanwood Dr, Raleigh, NC 27615For Sale
 MLS ID #10187410, Lindsay Thompson. Doorify MLS
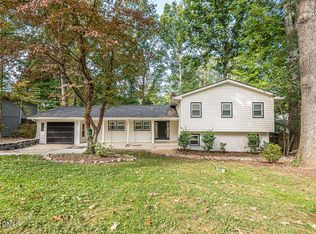
 - $650,0004 bd3 ba2.8k sqft5025 Quail Hollow Dr, Raleigh, NC 27609For Sale
 MLS ID #10173498, Lee Goldstein. Doorify MLS
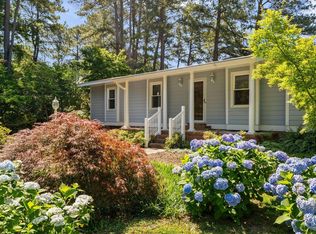
 - $500,0003 bd2 ba2.2k sqft4704 Bernie Pl, Raleigh, NC 27616For Sale
 MLS ID #10171888, Tricia Sloan. Doorify MLS
 - $715,0004 bd3 ba2.1k sqft1810 Varnell Ave, Raleigh, NC 27612For SaleMLS ID #10191204, William Patrick. Doorify MLS
- $699,9004 bd3 ba3k sqft1524 Wood Spring Ct, Raleigh, NC 27614For SaleMLS ID #10176405, Marti Hampton. Doorify MLS
- $569,9005 bd3 ba2.6k sqft6601 Monnell Dr, Raleigh, NC 27617For SaleMLS ID #10190214, Ashley Denny. Doorify MLS
- $599,9006 bd4 ba3.2k sqft6600 Monnell Dr, Raleigh, NC 27617For SaleMLS ID #10178307, Robyn Marshall. Doorify MLS
- $575,0003 bd3 ba2.3k sqft5100 Bambi Ct, Wake Forest, NC 27587For SaleMLS ID #10176727, Mary Klemp. Doorify MLS
- $649,9003 bd2 ba1.4k sqft805 Currituck Dr, Raleigh, NC 27609For SaleMLS ID #10177434, Andrew Hill. Doorify MLS
- $635,0004 bd4 ba3k sqft5216 Windmere Chase Dr, Raleigh, NC 27616For SaleMLS ID #10180258, Katie Rother. Doorify MLS
- $875,0005 bd3 ba2.5k sqft7820 Harbor Dr, Raleigh, NC 27615For SaleMLS ID #10149856, Genie Breault. Doorify MLS
- $420,0004 bd3 ba2.7k sqft3710 Charleston Park Dr, Raleigh, NC 27604For SaleMLS ID #10191488, Daniel Gluckin. Doorify MLS
- $765,0005 bd3 ba2.9k sqft6220 Bramblewood Dr, Raleigh, NC 27612For SaleMLS ID #10186327, Trey Heyward. Doorify MLS
- $599,0003 bd3 ba3k sqft8716 Carradale Ct, Wake Forest, NC 27587For SaleMLS ID #10169178, Kris Kiegiel. Doorify MLS
- $575,0004 bd3 ba2.3k sqft602 SE Maynard Rd, Cary, NC 27511For SaleMLS ID #10190062, Sandy English. Doorify MLS
- $575,0004 bd3 ba2k sqft1505 E Jones St, Raleigh, NC 27610For SaleMLS ID #10163682, Linda Craft. Doorify MLS
- $615,0004 bd3 ba3k sqft1613 Wooten Ct, Wake Forest, NC 27587For SaleMLS ID #10182553, Carolyn Strickland. Doorify MLS
- $512,9993 bd4 ba2.4k sqft3101 Greenville Loop Rd, Wake Forest, NC 27587For SaleMLS ID #10183837, Jennifer Cervera Sayago. Doorify MLS
- $450,0004 bd2 ba1.8k sqft3607 Woodlea Dr, Raleigh, NC 27604For SaleMLS ID #10181589, Victoria M Dysthe. Doorify MLS
