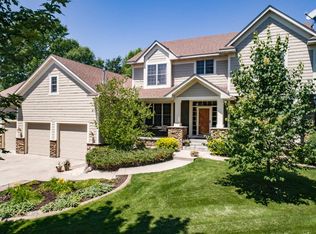
This beautiful home is tucked back on a quiet culdesac in Pheasant Hills surrounded by walking paths woods and wildlife while offering an easy commute to either downtown. This unique floor plan is sure to impress with a 2 story entry way, 18 ft tall great room with a bank of windows looking to private backyard. The kitchen offers so much work space centered perfectly between formal and informal dining spaces. Loaded with many extras including heated garage, composite deck, custom window treatments, built-in closet organziers, and tons of storage. Every room is spacious and bright. 1/2 a flight up is the primary retreat next to the vaulted home office/ den or 5th Bedroom. The next level up over looks the great room with a walk way to 3 more bedrooms and a full bath. The lower level is a perfect family and recreation space with high ceilings, or you can bring your dreams to life adding any kind of hobby room (golf simulator?) or an in law suite.
Closed
$749,900
6709 Meadowlark Ct, Lino Lakes, MN 55038
4beds
4,872sqft
Single Family Residence
Built in 2002
0.47 Acres Lot
$763,500 Zestimate®
$154/sqft
$4,063 Estimated rent
Home value
$763,500
$710,000 - $825,000
$4,063/mo
Zestimate® history
Owner options
List your home for rent
$4,063/mo
Rent Zestimate®
Find your next renter with Zillow Rental Manager. Plus, with online applications, you can quickly screen prospective tenants – for free.
$4,063/mo
Rent Zestimate®
Refinance and save
$4,938/mo
Est. payment
Refinancing to a lower rate could help reduce your monthly payments and save thousands over the life of the loan.
$4,938/mo
Est. payment
Explore your selling options
Work with a Zillow partner agent
Leverage their expertise and Zillow's premium Showcase listings to get your home seen by more buyers.
Get startedList with your own agent
Get your home in front of millions of buyers by listing it on Zillow.
Learn how to do itSell it yourself
Take full control of how buyers see your home on Zillow by listing For Sale by Owner (FSBO).
List your homeWhat's special
Zillow last checked:
Listing updated:
Listed by:
Melissa Willenbring 651-270-4590,
Real Broker, LLC
Bought with:
Alyssa Strom
Jason Mitchell Group
Source: NorthstarMLS as distributed by MLS GRID,MLS#: 6632405
Facts & features
Interior
Bedrooms & bathrooms
- Bedrooms: 4
- Bathrooms: 3
- Full bathrooms: 2
- 1/2 bathrooms: 1
Bedroom
- Level: Upper
- Area: 240 Square Feet
- Dimensions: 15x16
Bedroom 2
- Level: Upper
- Area: 168 Square Feet
- Dimensions: 12x14
Bedroom 3
- Level: Upper
- Area: 156 Square Feet
- Dimensions: 12x13
Bedroom 4
- Level: Upper
- Area: 132 Square Feet
- Dimensions: 12x11
Other
- Level: Lower
- Area: 476 Square Feet
- Dimensions: 14x34
Dining room
- Level: Main
- Area: 156 Square Feet
- Dimensions: 12x13
Family room
- Level: Lower
- Area: 608 Square Feet
- Dimensions: 16x38
Informal dining room
- Level: Main
- Area: 99 Square Feet
- Dimensions: 11x9
Kitchen
- Level: Main
- Area: 270 Square Feet
- Dimensions: 15x18
Living room
- Level: Main
- Area: 272 Square Feet
- Dimensions: 16x17
Heating
- Forced Air
Cooling
- Central Air
Appliances
- Laundry: Main Level, Sink
Features
- Basement: Drain Tiled,Finished,Full,Sump Pump
- Number of fireplaces: 1
- Fireplace features: Gas, Living Room, Stone
Interior area
- Total structure area: 4,872
- Total interior livable area: 4,872 sqft
- Finished area above ground: 3,700
- Finished area below ground: 1,172
Property
Parking
- Total spaces: 3
- Parking features: Attached, Heated Garage, Insulated Garage
- Attached garage spaces: 3
Accessibility
- Accessibility features: None
Features
- Levels: Two
- Stories: 2
- Patio & porch: Composite Decking, Deck, Porch
- Fencing: Invisible
Lot
- Size: 0.47 Acres
- Dimensions: 89 x 178 x 156 x 158
Details
- Foundation area: 1850
- Parcel number: 273122120047
- Zoning description: Residential-Single Family
Construction
Type & style
- Home type: SingleFamily
- Property subtype: Single Family Residence
Condition
- New construction: No
- Year built: 2002
Utilities & green energy
- Gas: Natural Gas
- Sewer: City Sewer/Connected
- Water: City Water/Connected
Community & HOA
Community
- Subdivision: Pheasant Hills Preserve 11th
HOA
- Has HOA: Yes
- Services included: Professional Mgmt, Shared Amenities
- HOA fee: $250 annually
- HOA name: Compass
- HOA phone: 612-888-4710
Location
- Region: Lino Lakes
Financial & listing details
- Price per square foot: $154/sqft
- Tax assessed value: $649,500
- Annual tax amount: $6,853
- Date on market: 11/18/2024
- Cumulative days on market: 12 days
Price history
| Date | Event | Price |
|---|---|---|
| 8/14/2025 | Listing removed | $5,299$1/sqft |
Source: Zillow Rentals Report a problem | ||
| 7/23/2025 | Price change | $5,299-3.6%$1/sqft |
Source: Zillow Rentals Report a problem | ||
| 7/12/2025 | Price change | $5,499+10.1%$1/sqft |
Source: Zillow Rentals Report a problem | ||
| 6/8/2025 | Listed for rent | $4,995$1/sqft |
Source: Zillow Rentals Report a problem | ||
| 12/30/2024 | Sold | $749,900$154/sqft |
Source:  NorthstarMLS as distributed by MLS GRID #6632405 Report a problem NorthstarMLS as distributed by MLS GRID #6632405 Report a problem | ||
| 12/4/2024 | Pending sale | $749,900$154/sqft |
Source: NorthstarMLS as distributed by MLS GRID #6632405 Report a problem | ||
| 11/21/2024 | Listed for sale | $749,900+30%$154/sqft |
Source: NorthstarMLS as distributed by MLS GRID #6632405 Report a problem | ||
| 12/27/2002 | Sold | $577,000+406.1%$118/sqft |
Source: Public Record Report a problem | ||
| 2/11/2002 | Sold | $114,000$23/sqft |
Source: Public Record Report a problem | ||
Public tax history
| Year | Property taxes | Tax assessment |
|---|---|---|
| 2025 | $7,354 +7.3% | $649,500 +9.3% |
| 2024 | $6,853 +0.8% | $594,500 -0.8% |
| 2023 | $6,801 +8.6% | $599,200 +0.6% |
| 2022 | $6,265 -1.4% | $595,500 +22.4% |
| 2021 | $6,353 -7.8% | $486,400 -2.4% |
| 2019 | $6,893 +2.7% | $498,600 +8.7% |
| 2018 | $6,715 +10% | $458,600 +1% |
| 2017 | $6,106 +2.6% | $454,100 +7.4% |
| 2016 | $5,953 -4.4% | $422,800 |
| 2015 | $6,228 -3.2% | $422,800 +4.1% |
| 2014 | $6,432 -3.9% | $406,100 |
| 2013 | $6,696 +1.5% | -- |
| 2012 | $6,597 -1.6% | -- |
| 2011 | $6,707 +4.2% | -- |
| 2010 | $6,435 -3.3% | -- |
| 2008 | $6,653 +2.9% | -- |
| 2007 | $6,467 -3.8% | -- |
| 2006 | $6,720 +18.6% | -- |
| 2005 | $5,663 +4.9% | -- |
| 2004 | $5,398 +335.3% | -- |
| 2003 | $1,240 -4.5% | -- |
| 2002 | $1,298 +66.6% | -- |
| 2001 | $779 | -- |
Find assessor info on the county website
Neighborhood: 55038
Nearby homes
- $648,0004 bd3 ba3.2k sqft6703 Meadowlark Ct, Lino Lakes, MN 55038Off Market
- $749,8005 bd4 ba4.1k sqft6715 Meadowlark Ct, Lino Lakes, MN 55038Off Market
- $604,3004 bd4 ba3.2k sqft1435 Sherman Lake Rd, Lino Lakes, MN 55038Off Market
- $625,6004 bd3 ba3.1k sqft6728 Teal Ct, Lino Lakes, MN 55038Off Market
- $688,0004 bd4 ba3.7k sqft6734 Teal Ct, Lino Lakes, MN 55038Off Market
- $992,2005 bd6 ba5.4k sqft6716 Meadowlark Ct, Lino Lakes, MN 55038Off Market
- $691,1005 bd3 ba3.8k sqft6704 Meadowlark Ct, Lino Lakes, MN 55038Off Market
- $---- bd-- ba-- sqft6704 Meadowlark Ct, Hugo, MN 55038Off Market
Nearby schools
GreatSchools rating
- 9/10Centerville ElementaryGrades: K-5Distance: 1.2 mi
- 8/10Centennial Middle SchoolGrades: 6-8Distance: 3.1 mi
- 10/10Centennial High SchoolGrades: 9-12Distance: 3.9 mi
Get a cash offer in 3 minutes
Find out how much your home could sell for in as little as 3 minutes with a no-obligation cash offer.
Estimated market value
$763,500
Get a cash offer in 3 minutes
Find out how much your home could sell for in as little as 3 minutes with a no-obligation cash offer.
Estimated market value
$763,500
- Minnesota
- Anoka County
- Lino Lakes
- 55038
- 6709 Meadowlark Ct
Nearby cities
Nearby zip codes
Other Lino Lakes Topics
