Discover the epitome of charm at this 3-bed, 2-bath well-maintained ranch home in the sought-after Lake Park Community. The open floorplan, updated kitchen with granite, and calming neutral tones offer a perfect blend of classic charm and modern living. With a two-car garage, included lawn maintenance, newer HVAC, flooring, windows, and blinds, and proximity to Lake Park Shops, this is ideal for anyone seeking convenience, style, and community living. Don't miss out!! Fireplace and unconnected water softener have not been used by Seller and are sold As Is with no known problems. Microwave new in 2023. Windows and blinds replaced 2021. HVAC replaced 2019. Previous listing stated roof was replaced in 2011, water heater in 2016. Go to https://lakeparknc.gov/ for up-to-date info on all things Lake Park! **SELLERS ARE ASKING THAT BEST OFFERS BE SUBMITTED BY 5PM ON SUNDAY, 1/21/24. THANK YOU!**
Closed
$358,000
6709 Mimosa St, Indian Trail, NC 28079
3beds
1,336sqft
Single Family Residence
Built in 2001
0.14 Acres Lot
$353,300 Zestimate®
$268/sqft
$1,848 Estimated rent
Home value
$353,300
$336,000 - $371,000
$1,848/mo
Zestimate® history
Owner options
List your home for rent
$1,848/mo
Rent Zestimate®
Find your next renter with Zillow Rental Manager. Plus, with online applications, you can quickly screen prospective tenants – for free.
$1,848/mo
Rent Zestimate®
Refinance and save
$2,444/mo
Est. payment
Refinancing to a lower rate could help reduce your monthly payments and save thousands over the life of the loan.
$2,444/mo
Est. payment
Explore your selling options
Work with a Zillow partner agent
Leverage their expertise and Zillow's premium Showcase listings to get your home seen by more buyers.
Get startedList with your own agent
Get your home in front of millions of buyers by listing it on Zillow.
Learn how to do itSell it yourself
Take full control of how buyers see your home on Zillow by listing For Sale by Owner (FSBO).
List your homeWhat's special
Modern livingNewer hvacOpen floorplanUnconnected water softenerClassic charmUpdated kitchen
Zillow last checked:
Listing updated:
Listed by:
Erin DeLuca erin.deluca@allentate.com,
Allen Tate Matthews/Mint Hill
Bought with:
Susie Verrill
Coldwell Banker Realty
Source: Canopy MLS as distributed by MLS GRID,MLS#: 4101739
Facts & features
Interior
Bedrooms & bathrooms
- Bedrooms: 3
- Bathrooms: 2
- Full bathrooms: 2
- Main level bedrooms: 3
Primary bedroom
- Features: Ceiling Fan(s), Split BR Plan
- Level: Main
- Area: 167.04 Square Feet
- Dimensions: 13' 11" X 12' 0"
Bedroom s
- Features: Split BR Plan
- Level: Main
- Area: 131.12 Square Feet
- Dimensions: 11' 11" X 11' 0"
Bedroom s
- Features: Split BR Plan
- Level: Main
- Area: 128.3 Square Feet
- Dimensions: 12' 10" X 10' 0"
Bathroom full
- Level: Main
Bathroom full
- Level: Main
Dining area
- Features: Open Floorplan
- Level: Main
- Area: 91.19 Square Feet
- Dimensions: 10' 10" X 8' 5"
Kitchen
- Features: Open Floorplan
- Level: Main
- Area: 108.3 Square Feet
- Dimensions: 10' 10" X 10' 0"
Living room
- Features: Cathedral Ceiling(s), Ceiling Fan(s), Open Floorplan
- Level: Main
- Area: 276.6 Square Feet
- Dimensions: 13' 10" X 20' 0"
Heating
- Forced Air, Natural Gas
Cooling
- Central Air
Appliances
- Included: Dishwasher, Electric Range, Microwave, Refrigerator, Washer/Dryer
- Laundry: Laundry Closet
Features
- Open Floorplan, Pantry, Vaulted Ceiling(s)(s), Walk-In Closet(s)
- Flooring: Tile, Vinyl
- Windows: Window Treatments
- Has basement: No
- Fireplace features: Gas Log, Living Room
Interior area
- Total structure area: 1,336
- Total interior livable area: 1,336 sqft
- Finished area above ground: 1,336
- Finished area below ground: 0
Property
Parking
- Total spaces: 6
- Parking features: Driveway, Attached Garage, Garage on Main Level
- Attached garage spaces: 2
- Uncovered spaces: 4
Features
- Levels: One
- Stories: 1
- Exterior features: Lawn Maintenance
- Pool features: Community
Lot
- Size: 0.14 Acres
- Dimensions: 60 x 111
Living quarters
- Secondary features: None
Details
- Parcel number: 07064356
- Zoning: AR9
- Special conditions: Standard
- Horse amenities: None
Construction
Type & style
- Home type: SingleFamily
- Architectural style: Ranch
- Property subtype: Single Family Residence
Materials
- Vinyl
- Foundation: Slab
- Roof: Asbestos Shingle
Condition
- New construction: No
- Year built: 2001
Utilities & green energy
- Sewer: County Sewer
- Water: County Water
- Utilities for property: Cable Connected
Community & HOA
Community
- Features: Clubhouse, Playground, Pond, Recreation Area, Sidewalks, Sport Court, Street Lights, Tennis Court(s)
- Security: Carbon Monoxide Detector(s), Smoke Detector(s)
- Subdivision: Lake Park
HOA
- Has HOA: Yes
- HOA fee: $310 quarterly
- HOA name: Cusick
- HOA phone: 704-544-7779
- Second HOA fee: $60 annually
- Second HOA name: Cusick
- Second HOA phone: 704-544-7779
Location
- Region: Indian Trail
Financial & listing details
- Price per square foot: $268/sqft
- Tax assessed value: $214,300
- Annual tax amount: $2,129
- Date on market: 1/20/2024
- Cumulative days on market: 2 days
- Listing terms: Cash,Conventional,FHA,VA Loan
- Road surface type: Concrete, Paved
Price history
| Date | Event | Price |
|---|---|---|
| 2/7/2024 | Sold | $358,000+6.9%$268/sqft |
Source:  Canopy MLS as distributed by MLS GRID #4101739 Report a problem Canopy MLS as distributed by MLS GRID #4101739 Report a problem | ||
| 1/22/2024 | Pending sale | $335,000$251/sqft |
Source: Canopy MLS as distributed by MLS GRID #4101739 Report a problem | ||
| 1/20/2024 | Listed for sale | $335,000+77.8%$251/sqft |
Source: Canopy MLS as distributed by MLS GRID #4101739 Report a problem | ||
| 5/19/2017 | Sold | $188,400+33.6%$141/sqft |
Source: Canopy MLS as distributed by MLS GRID #3275814 Report a problem | ||
| 10/23/2001 | Sold | $141,000$106/sqft |
Source: Public Record Report a problem | ||
Public tax history
| Year | Property taxes | Tax assessment |
|---|---|---|
| 2025 | $2,129 +12.6% | $310,700 +45% |
| 2024 | $1,890 +5.7% | $214,300 |
| 2023 | $1,789 -2.5% | $214,300 |
| 2022 | $1,834 +1.5% | $214,300 |
| 2021 | $1,807 +21.7% | $214,300 +53.3% |
| 2020 | $1,484 0% | $139,800 |
| 2019 | $1,485 +1% | $139,800 |
| 2018 | $1,471 +26.5% | $139,800 |
| 2017 | $1,162 +2% | $139,800 |
| 2016 | $1,139 | $139,800 |
| 2015 | $1,139 +10.7% | $139,800 -3% |
| 2014 | $1,030 | $144,140 |
| 2013 | -- | $144,140 |
| 2012 | -- | $144,140 |
| 2011 | -- | $144,140 |
| 2010 | -- | $144,140 |
| 2009 | $1,030 | $144,140 |
| 2008 | $1,030 +10.6% | $144,140 +15.9% |
| 2007 | $931 +9.6% | $124,370 |
| 2006 | $850 | $124,370 |
| 2005 | -- | $124,370 |
| 2004 | -- | $124,370 -8.5% |
| 2003 | -- | $135,870 |
| 2002 | -- | $135,870 +299.6% |
| 2001 | -- | $34,000 |
Find assessor info on the county website
Neighborhood: 28079
Nearby homes
- $360,8003 bd2 ba1.9k sqft6711 Mimosa St, Indian Trail, NC 28079Off Market
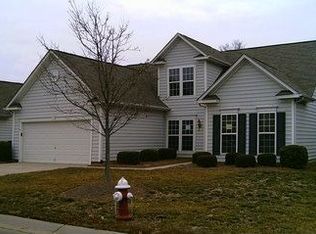
- $357,700-- bd2 ba1.6k sqft6707 Mimosa St, Indian Trail, NC 28079Off Market
- $395,9003 bd2 ba1.8k sqft7106 Conifer Cir, Indian Trail, NC 28079Off Market
- $358,600-- bd2 ba1.5k sqft6713 Mimosa St, Indian Trail, NC 28079Off Market
- $364,9003 bd2 ba1.6k sqft6705 Mimosa St, Indian Trail, NC 28079Off Market
- $382,3004 bd3 ba1.8k sqft7108 Conifer Cir, Indian Trail, NC 28079Off Market
- $433,2003 bd3 ba2k sqft7104 Conifer Cir, Indian Trail, NC 28079Off Market
- $367,900-- bd2 ba1.5k sqft6710 Mimosa St, Indian Trail, NC 28079Off Market
Nearby schools
GreatSchools rating
- 9/10Poplin Elementary SchoolGrades: K-5Distance: 2.1 mi
- 9/10Porter Ridge Middle SchoolGrades: 6-8Distance: 3.7 mi
- 7/10Porter Ridge High SchoolGrades: 9-12Distance: 3.6 mi
Schools provided by the listing agent
- Elementary: Poplin
- Middle: Porter Ridge
- High: Porter Ridge
Source: Canopy MLS as distributed by MLS GRID. This data may not be complete. We recommend contacting the local school district to confirm school assignments for this home.
Get a cash offer in 3 minutes
Find out how much your home could sell for in as little as 3 minutes with a no-obligation cash offer.
Estimated market value
$353,300
Get a cash offer in 3 minutes
Find out how much your home could sell for in as little as 3 minutes with a no-obligation cash offer.
Estimated market value
$353,300
- North Carolina
- Union County
- Lake Park
- 28079
- 6709 Mimosa St
Nearby cities
Nearby zip codes
Other Lake Park Topics
