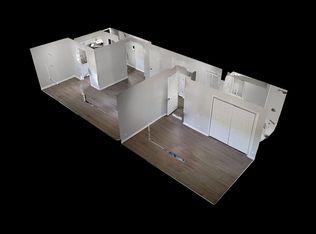
This 700 sq. ft. apartment in Peoria, IL, offers a compact yet functional living space. The single-story layout comprises two bedrooms, one bathroom, a kitchen, and a hallway, all designed for efficient use of space. The primary bedroom, measuring 170 sq. ft., provides ample room for a comfortable sleeping area. The apartment features a modern aesthetic with neutral grey walls and contemporary wood-look vinyl flooring throughout, creating a cohesive and stylish appearance. The main living area is bright and airy, with a sliding glass door leading to a balcony, allowing natural light to flood the space and offering a connection to the outdoors. The galley-style kitchen is equipped with white cabinetry, contrasting black appliances, and a practical layout for meal preparation. The bathroom includes a standard tub-shower combination and basic fixtures. Both bedrooms feature built-in closets with sliding doors, maximizing storage space. The use of light colors and minimal design elements throughout the apartment creates an impression of openness, making the compact space feel larger and more inviting. Overall, this apartment offers a well-designed living solution, ideal for those seeking a modern, low-maintenance home in an urban setting. Its efficient use of space and updated finishes make it a attractive option for singles, couples, or small families.
This property is off market, which means it's not currently listed for sale or rent on Zillow. This may be different from what's available on other websites or public sources.