Don’t miss this rare opportunity to own a breathtaking Mascord designed luxury home in the highly sought-after Vancouver Lakeview neighborhood. This stunning multi home design features combined 2,577 sq ft, 4-bed, 3-bath between the two living quarters sits on a 6,499 sq ft lot, offering spectacular views of Vancouver Lake and is surrounded by magnificent estates. Perfectly blending nature with convenience, the home features an open and airy design with vaulted ceilings, a chef-inspired kitchen equipped with custom soft-close cabinets, quartz countertops, and a large island ideal for entertaining. The spacious Primary suite boasts a tray ceiling, a generous walk-in closet, double sinks, and a luxurious full tile shower. Gorgeous floorplan flows throughout the home showcasing its modern elegance. With Community lake access corner away and close proximity to Portland Airport, Vancouver's recreational activities, and waterfront hotspots, this home offers unparalleled convenience and access to the best of the Pacific Northwest. Move-in ready and designed for luxury living, this one-of-a-kind property is a true gem in one of the area's finest locations—an exceptional investment in both lifestyle and location. Driving Directions nwhbg.com/drivelake
Sold
$949,000
6709 NW 24th Ct, Vancouver, WA 98665
4beds
2,577sqft
Residential, Single Family Residence
Built in 2024
6,534 Square Feet Lot
$955,500 Zestimate®
$368/sqft
$3,448 Estimated rent
Home value
$955,500
$898,000 - $1.01M
$3,448/mo
Zestimate® history
Owner options
List your home for rent
$3,448/mo
Rent Zestimate®
Find your next renter with Zillow Rental Manager. Plus, with online applications, you can quickly screen prospective tenants – for free.
$3,448/mo
Rent Zestimate®
Refinance and save
$6,198/mo
Est. payment
Refinancing to a lower rate could help reduce your monthly payments and save thousands over the life of the loan.
$6,198/mo
Est. payment
Explore your selling options
Work with a Zillow partner agent
Leverage their expertise and Zillow's premium Showcase listings to get your home seen by more buyers.
Get startedList with your own agent
Get your home in front of millions of buyers by listing it on Zillow.
Learn how to do itSell it yourself
Take full control of how buyers see your home on Zillow by listing For Sale by Owner (FSBO).
List your homeWhat's special
Modern eleganceChef-inspired kitchenLarge islandSpacious primary suiteDouble sinksTray ceilingGenerous walk-in closet
Zillow last checked:
Listing updated:
Listed by:
David Korniyenko 360-521-1973,
Keller Williams Realty
Bought with:
Brandon Fox, 27168
Keller Williams Realty
Source: RMLS (OR),MLS#: 693602259
Facts & features
Interior
Bedrooms & bathrooms
- Bedrooms: 4
- Bathrooms: 3
- Full bathrooms: 3
- Main level bathrooms: 3
Rooms
- Room types: Guest Quarters, Laundry, Bedroom 2, Bedroom 3, Dining Room, Family Room, Kitchen, Living Room, Primary Bedroom
Primary bedroom
- Features: Bathroom, Double Sinks, Walkin Closet, Walkin Shower
- Level: Main
Bedroom 2
- Features: Bathroom, Walkin Closet
- Level: Main
Bedroom 3
- Features: Bathroom, Walkin Closet
- Level: Main
Dining room
- Features: Deck
- Level: Main
Family room
- Level: Main
Kitchen
- Features: Island, L Shaped, Quartz
- Level: Main
Living room
- Features: Builtin Features, Fireplace
- Level: Main
Heating
- Heat Pump, Fireplace(s)
Cooling
- Heat Pump
Appliances
- Included: Built-In Range, Dishwasher, Microwave, Stainless Steel Appliance(s), Electric Water Heater
- Laundry: Laundry Room
Features
- Quartz, Bathroom, Great Room, Walk-In Closet(s), Sink, Kitchen Island, LShaped, Built-in Features, Double Vanity, Walkin Shower
- Flooring: Tile, Wall to Wall Carpet
- Basement: Crawl Space
- Number of fireplaces: 1
- Fireplace features: Electric
Interior area
- Total structure area: 2,577
- Total interior livable area: 2,577 sqft
Property
Parking
- Total spaces: 2
- Parking features: Driveway, Attached
- Attached garage spaces: 2
- Has uncovered spaces: Yes
Accessibility
- Accessibility features: Garage On Main, Ground Level, Main Floor Bedroom Bath, One Level, Accessibility
Features
- Levels: One
- Stories: 1
- Patio & porch: Covered Patio, Patio, Porch, Deck
- Fencing: Fenced
- Has view: Yes
- View description: Lake, Trees/Woods
- Has water view: Yes
- Water view: Lake
- Body of water: Vancouver Lake
Lot
- Size: 6,534 Square Feet
- Features: Level, SqFt 5000 to 6999
Details
- Parcel number: 986066880
- Zoning: R1-6
Construction
Type & style
- Home type: SingleFamily
- Architectural style: Ranch
- Property subtype: Residential, Single Family Residence
Materials
- Cement Siding, Lap Siding, Other, Panel, Stone
- Foundation: Concrete Perimeter
- Roof: Composition
Condition
- New Construction
- New construction: Yes
- Year built: 2024
Details
- Warranty included: Yes
Utilities & green energy
- Gas: Gas
- Sewer: Public Sewer
- Water: Public
- Utilities for property: Cable Connected
Community & HOA
Community
- Subdivision: Vancouver Lakeview
HOA
- Has HOA: Yes
- HOA fee: $413 annually
Location
- Region: Vancouver
Financial & listing details
- Price per square foot: $368/sqft
- Annual tax amount: $2,758
- Date on market: 4/4/2025
- Cumulative days on market: 95 days
- Listing terms: Cash,Conventional,FHA,VA Loan
- Road surface type: Paved
Price history
| Date | Event | Price |
|---|---|---|
| 8/22/2025 | Sold | $949,000-2.1%$368/sqft |
Source:  RMLS (OR) #693602259 Report a problem RMLS (OR) #693602259 Report a problem | ||
| 7/8/2025 | Pending sale | $969,000$376/sqft |
Source: RMLS (OR) #693602259 Report a problem | ||
| 7/7/2025 | Price change | $969,000-2.1%$376/sqft |
Source: RMLS (OR) #693602259 Report a problem | ||
| 5/22/2025 | Price change | $990,000-3.9%$384/sqft |
Source: RMLS (OR) #693602259 Report a problem | ||
| 4/4/2025 | Listed for sale | $1,029,900-10.4%$400/sqft |
Source: RMLS (OR) #693602259 Report a problem | ||
| 10/16/2024 | Listing removed | $1,150,000$446/sqft |
Source:  Berkshire Hathaway HomeServices NW #24695004 Report a problem Berkshire Hathaway HomeServices NW #24695004 Report a problem | ||
| 8/14/2024 | Listed for sale | $1,150,000$446/sqft |
Source: Berkshire Hathaway HomeServices NW #24695004 Report a problem | ||
Public tax history
Tax history is unavailable.
Neighborhood: 98665
Nearby homes
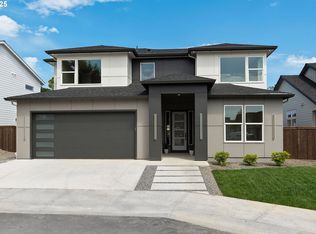
- $825,0004 bd3 ba2.5k sqft6803 NW 24th Ct, Vancouver, WA 98665Sold
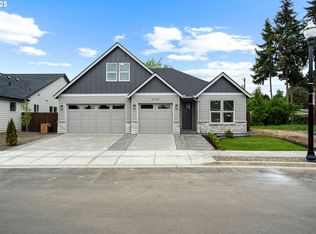
- $860,0004 bd3 ba2.6k sqft6705 NW 24th Ct, Vancouver, WA 98665Sold
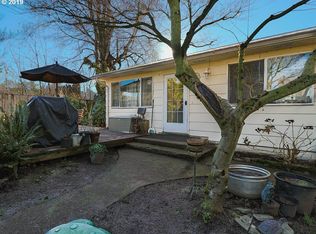
- $527,2003 bd2 ba1.5k sqft2401 NW 69th St, Vancouver, WA 98665Off Market
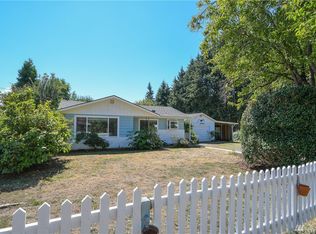
- $564,8002 bd2 ba1.5k sqft2303 NW 69th St, Vancouver, WA 98665Off Market
- $1,100,0004 bd3 ba2.6k sqft2405 NW 68th St, Vancouver, WA 98665New Construction
- $718,2821.55 Acres2306 NW 69th St, Vancouver, WA 98665Off Market
- $899,9004 bd3 ba2.5k sqft2500 NW 68th St, Vancouver, WA 98665Sold
- $738,7003 bd2 ba1.9k sqft2305 NW 69th St, Vancouver, WA 98665Off Market
Nearby schools
GreatSchools rating
- 2/10Fruit Valley Elementary SchoolGrades: K-5Distance: 1.7 mi
- 2/10Discovery Middle SchoolGrades: 6-8Distance: 2.1 mi
- 2/10Hudson's Bay High SchoolGrades: 9-12Distance: 3.4 mi
Schools provided by the listing agent
- Elementary: Fruit Valley
- Middle: Discovery
- High: Hudsons Bay
Source: RMLS (OR). This data may not be complete. We recommend contacting the local school district to confirm school assignments for this home.
Get a cash offer in 3 minutes
Find out how much your home could sell for in as little as 3 minutes with a no-obligation cash offer.
Estimated market value
$955,500
Get a cash offer in 3 minutes
Find out how much your home could sell for in as little as 3 minutes with a no-obligation cash offer.
Estimated market value
$955,500
- Washington
- Clark County
- Vancouver
- 98665
- 6709 NW 24th Ct
Nearby cities
Nearby neighborhoods
Nearby zip codes
Other Vancouver Topics
