Skip main navigation
Sold
  • Price Unknown

    6709 NW Eastside Dr, Parkville, MO 64152

    3beds
    1,908sqft
    Single Family Residence
    Built in 1968
    0.35 Acres Lot
    $350,700 Zestimate®
    $--/sqft
    $2,425 Estimated rent

    Home value

    $350,700

    $323,000 - $382,000

    $2,425/mo

    Zestimate® history
    Loading
    Loading...

    Owner options

    List your home for rent

    $2,425/mo

    Rent Zestimate®

    Find your next renter with Zillow Rental Manager. Plus, with online applications, you can quickly screen prospective tenants – for free.

    Learn more

    $2,425/mo

    Rent Zestimate®

    Refinance and save

    Refinancing to a lower rate could help reduce your monthly payments and save thousands over the life of the loan.

    See today's rates

    Explore your selling options

    Work with a Zillow partner agent

    Leverage their expertise and Zillow's premium Showcase listings to get your home seen by more buyers.

    Get started

    List with your own agent

    Get your home in front of millions of buyers by listing it on Zillow.

    Learn how to do it

    Sell it yourself

    Take full control of how buyers see your home on Zillow by listing For Sale by Owner (FSBO).

    List your home

    What's special

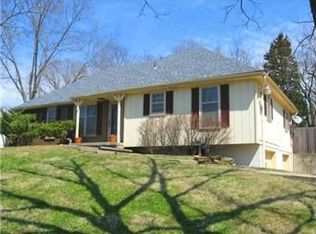
    Welcome to 6709 NW Eastside Drive, where modern updates meet peaceful Parkville living. Nestled on a spacious, tree-lined lot, this beautifully renovated home offers the perfect blend of style, functionality, and outdoor enjoyment. The heart of the home is the stunning designer kitchen featuring custom white cabinetry, quartz countertops, stainless steel appliances, an oversized island, and a striking tile backsplash. The open-concept layout flows seamlessly into the dining and living areas, creating an ideal space for everyday living and entertaining. The main level offers comfortable bedrooms, updated finishes throughout, and abundant natural light. Downstairs, the finished lower level provides additional living space perfect for a family room, game room, home office, or media area, highlighted by a dramatic painted brick fireplace and built-in shelving. Step outside and enjoy your private backyard retreat. Surrounded by mature trees and backing to a picturesque hillside, the expansive yard offers endless possibilities for entertaining, relaxing, gardening, or simply enjoying the peaceful setting. The oversized patio creates the perfect spot for summer BBQs, morning coffee, or evenings with friends and family. With extensive updates, modern finishes, multiple living spaces, and a beautiful natural setting, this move-in ready home delivers the lifestyle buyers have been searching for in one of the Northland’s most desirable communities.

    Zillow last checked:

    Listing updated:

    Listed by:

    Kennan Teston 325-642-8444,

    Compass Realty Group

    Bought with:

    Stephanie Ward, SP00236587

    Platinum Realty LLC

    Source: Heartland MLS as distributed by MLS GRID,MLS#: 2623099MLS Logo

    Facts & features

    Interior

    Bedrooms & bathrooms
    • Bedrooms: 3
    • Bathrooms: 3
    • Full bathrooms: 2
    • 1/2 bathrooms: 1
    Dining room
    • Description: Eat-In Kitchen
    Heating
    • Natural Gas
    Cooling
    • Electric
    Appliances
    • Laundry: In Basement
    Features
    • Ceiling Fan(s), Painted Cabinets, Pantry, Smart Thermostat
    • Flooring: Luxury Vinyl
    • Basement: Finished
    • Number of fireplaces: 1
    • Fireplace features: Family Room
    Interior area
    • Total structure area: 1,908
    • Total interior livable area: 1,908 sqft
    • Finished area above ground: 1,284
    • Finished area below ground: 624

    Property

    Parking
    • Total spaces: 2
    • Parking features: Attached, Built-In, Garage Faces Front
    • Attached garage spaces: 2
    Features
    • Patio & porch: Patio
    • Fencing: Partial
    Lot
    • Size: 0.35 Acres
    Details
    • Parcel number: 206023400002006000

    Construction

    Type & style
    • Home type: SingleFamily
    • Architectural style: Other
    • Property subtype: Single Family Residence
    Materials
    • Brick/Mortar, Wood Siding
    • Roof: Composition
    Condition
    • Year built: 1968

    Utilities & green energy

    • Sewer: Public Sewer
    • Water: Public

    Community & HOA

    Community
    • Security: Smoke Detector(s)
    • Subdivision: Westmont
    HOA
    • Has HOA: No
    Location
    • Region: Parkville

    Financial & listing details

    • Tax assessed value: $160,616
    • Annual tax amount: $2,544
    • Date on market: 6/18/2026
    • Listing terms: Cash,Conventional,FHA,VA Loan
    • Ownership: Private
    • Road surface type: Paved

    Price history

    DateEventPrice
    8/3/2026Sold--
    Source: Heartland MLS as distributed by MLS GRID #2623099 Report a problem
    6/25/2026Pending sale$350,000$183/sqft
    Source: Heartland MLS as distributed by MLS GRID #2623099 Report a problem
    6/18/2026Listed for sale$350,000+11.1%$183/sqft
    Source: Heartland MLS as distributed by MLS GRID #2623099 Report a problem
    11/30/2023Sold--
    Source: Heartland MLS as distributed by MLS GRID #2457848 Report a problem
    10/29/2023Pending sale$315,000$165/sqft
    Source: Heartland MLS as distributed by MLS GRID #2457848 Report a problem
    10/6/2023Listed for sale$315,000+26%$165/sqft
    Source: Heartland MLS as distributed by MLS GRID #2457848 Report a problem
    4/29/2020Sold--
    Source: Heartland MLS as distributed by MLS GRID #45001_2210046 Report a problem
    3/25/2020Pending sale$250,000$131/sqft
    Source: ReeceNichols - Cedar Creek #2210046 Report a problem
    3/25/2020Listed for sale$250,000$131/sqft
    Source: ReeceNichols - Cedar Creek #2210046 Report a problem
    8/23/2019Sold--
    Source: Agent Provided Report a problem

    Public tax history

    YearProperty taxesTax assessment
    2025$2,544 +12.1%$30,517
    2024$2,270 -0.2%$30,517
    2023$2,276 +13%$30,517 +14.5%
    2022$2,013 -0.4%$26,653
    2021$2,021 +11.8%$26,653 +14.3%
    2020$1,807 $23,318
    2018-- $23,318
    2017$1,822 -1.6%$23,318
    2016$1,852 -0.5%$23,318
    2015$1,860 +3%$23,318
    2013$1,807 $23,318
    2012-- $23,318
    2011-- $23,318
    2010-- $23,318
    2009-- $23,318
    Find assessor info on the county website

    Neighborhood: 64152

    Nearby schools

    GreatSchools rating
    Schools provided by the listing agent
    • Elementary: Graden
    • Middle: Lakeview
    • High: Park Hill South

    Source: Heartland MLS as distributed by MLS GRID. This data may not be complete. We recommend contacting the local school district to confirm school assignments for this home.

    Get a cash offer in 3 minutes
    Find out how much your home could sell for in as little as 3 minutes with a no-obligation cash offer.
    Estimated market value
    $350,700
    Get a cash offer in 3 minutes
    Find out how much your home could sell for in as little as 3 minutes with a no-obligation cash offer.
    Estimated market value
    $350,700