GORGEOUS QUAIL MEADOW COLONIAL! Welcome home to this stunning 4 bedroom, 2 full bath and 2 half-bath house, featuring almost 3000 square feet of finished living space. Freshly painted and move-in ready, this home has it all! Perfectly situated on a cul-de-sac, in one of Eldersburg's premier neighborhoods that boasts a walking trail, playground, basketball court, and pond. Step inside to the freshly painted home and hardwood flooring that everyone loves. The office, with built-in shelving, is ready for the "work at home" professional. The open-concept kitchen flows smoothly into the family room and the sunroom for a huge space that is the centerpiece of the home. The kitchen has been updated with stainless steel appliances (all less than 2 years old), quartz counters, backsplash, and island with a granite counter. There is even a second island with stools, perfect for a quick bite, doing homework, or whatever you need it for! The sunroom addition with vaulted ceiling has 2 sliders...one to the Trex deck...and one to the stone paver patio. There are also plenty of windows, so you are always bathed in sunlight. The living room is centered by the brick, wood-burning fireplace and also has plenty of natural light. The formal dining room, half-bath, and laundry room round out a very spacious main level. Head upstairs to the 4 bedrooms! The large primary bedroom also has a vaulted ceiling and walk-in closet. It also has a fully remodeled (2024) en-suite bath that will knock your socks off! This stunner features dual vanities, a walk-in shower, porcelain tile, and a stand-alone tub. It is beautiful! 3 more sizable bedrooms are served by the hall bath that also has dual vanities and is nicely updated. Heading downstairs to the fully finished basement, you will find another half bath, a large finished family room, and 2 different storage areas. The outdoor space is amazing! There is a trex deck, and that is connected by a paver walkway to the paver patio, which is perfect for family gatherings, or just your quiet morning coffee. The flat, fully-fenced backyard is perfect for kids to play and pets to roam. All this, and only minutes from the fine dining and shopping that Eldersburg has to offer. There is easy access to 26 and 32, and a back way to Marriottsville and Route 70. This is a must-see!!
Sold for $725,000
$725,000
6709 Purple Martin Ct, Eldersburg, MD 21784
4beds
2,313sqft
Single Family Residence
Built in 1997
0.28 Acres Lot
$727,700 Zestimate®
$313/sqft
$3,861 Estimated rent
Home value
$727,700
$662,000 - $800,000
$3,861/mo
Zestimate® history
Owner options
List your home for rent
$3,861/mo
Rent Zestimate®
Find your next renter with Zillow Rental Manager. Plus, with online applications, you can quickly screen prospective tenants – for free.
$3,861/mo
Rent Zestimate®
Refinance and save
$5,084/mo
Est. payment
Refinancing to a lower rate could help reduce your monthly payments and save thousands over the life of the loan.
$5,084/mo
Est. payment
Explore your selling options
Work with a Zillow partner agent
Leverage their expertise and Zillow's premium Showcase listings to get your home seen by more buyers.
Get startedList with your own agent
Get your home in front of millions of buyers by listing it on Zillow.
Learn how to do itSell it yourself
Take full control of how buyers see your home on Zillow by listing For Sale by Owner (FSBO).
List your homeWhat's special
Zillow last checked:
Listing updated:
Listed by:
Chris Carroll 443-845-0872,
RE/MAX Advantage Realty
Bought with:
Blake Carroll, 678368
RE/MAX Advantage Realty
Source: Bright MLS,MLS#: MDCR2033360
Facts & features
Interior
Bedrooms & bathrooms
- Bedrooms: 4
- Bathrooms: 4
- Full bathrooms: 2
- 1/2 bathrooms: 2
- Main level bathrooms: 1
Basement
- Area: 948
Heating
- Heat Pump, Natural Gas
Cooling
- Central Air, Electric
Appliances
- Included: Microwave, Dishwasher, Disposal, Dryer, Ice Maker, Oven/Range - Electric, Refrigerator, Stainless Steel Appliance(s), Washer, Tankless Water Heater, Gas Water Heater
- Laundry: Main Level
Features
- Bathroom - Walk-In Shower, Built-in Features, Ceiling Fan(s), Combination Kitchen/Living, Crown Molding, Dining Area, Family Room Off Kitchen, Open Floorplan, Kitchen - Gourmet, Kitchen Island, Pantry, Primary Bath(s), Upgraded Countertops, Walk-In Closet(s)
- Flooring: Hardwood, Carpet, Wood
- Basement: Finished,Interior Entry,Exterior Entry,Rear Entrance
- Number of fireplaces: 1
- Fireplace features: Brick, Glass Doors, Wood Burning
Interior area
- Total structure area: 3,261
- Total interior livable area: 2,313 sqft
- Finished area above ground: 2,313
- Finished area below ground: 0
Property
Parking
- Total spaces: 4
- Parking features: Garage Faces Front, Inside Entrance, Attached, Driveway, Off Street
- Attached garage spaces: 2
- Uncovered spaces: 2
Accessibility
- Accessibility features: None
Features
- Levels: Three
- Stories: 3
- Patio & porch: Deck
- Exterior features: Extensive Hardscape
- Pool features: None
Lot
- Size: 0.28 Acres
Details
- Additional structures: Above Grade, Below Grade
- Parcel number: 0705090873
- Zoning: R-200
- Special conditions: Standard
Construction
Type & style
- Home type: SingleFamily
- Architectural style: Colonial
- Property subtype: Single Family Residence
Materials
- Vinyl Siding
- Foundation: Permanent
- Roof: Architectural Shingle
Condition
- Excellent
- New construction: No
- Year built: 1997
Utilities & green energy
- Sewer: Public Sewer
- Water: Public
Community & HOA
Community
- Subdivision: Quail Meadow
HOA
- Has HOA: Yes
- HOA fee: $650 annually
Location
- Region: Eldersburg
Financial & listing details
- Price per square foot: $313/sqft
- Tax assessed value: $574,500
- Annual tax amount: $6,053
- Date on market: 3/26/2026
- Listing agreement: Exclusive Right To Sell
- Ownership: Fee Simple
Price history
| Date | Event | Price |
|---|---|---|
| 5/15/2026 | Sold | $725,000+0%$313/sqft |
Source:  Bright MLS #MDCR2033360 Report a problem Bright MLS #MDCR2033360 Report a problem | ||
| 3/31/2026 | Pending sale | $724,900$313/sqft |
Source: Bright MLS #MDCR2033360 Report a problem | ||
| 3/27/2026 | Listed for sale | $724,900+229.5%$313/sqft |
Source: Bright MLS #MDCR2033360 Report a problem | ||
| 7/24/1997 | Sold | $220,000$95/sqft |
Source: Public Record Report a problem | ||
Public tax history
| Year | Property taxes | Tax assessment |
|---|---|---|
| 2025 | $5,784 +7.6% | $530,367 +11.5% |
| 2024 | $5,377 +2.2% | $475,800 +2.2% |
| 2023 | $5,262 +2.2% | $465,667 -2.1% |
| 2022 | $5,148 +2.3% | $475,800 +6.8% |
| 2021 | $5,033 +1.8% | $445,400 +1.8% |
| 2020 | $4,944 +1.8% | $437,533 -1.8% |
| 2019 | $4,855 +1.9% | $445,400 +5.6% |
| 2018 | $4,766 +3.7% | $421,800 +3.7% |
| 2017 | $4,596 | $406,733 +3.8% |
| 2016 | -- | $391,667 +4% |
| 2015 | -- | $376,600 |
| 2014 | -- | $376,600 |
| 2013 | -- | $376,600 -0.8% |
| 2012 | -- | $379,600 |
| 2011 | -- | $379,600 |
| 2010 | -- | $379,600 -22.8% |
| 2009 | -- | $491,880 +13.6% |
| 2008 | -- | $433,180 +10.1% |
| 2007 | -- | $393,556 +24.6% |
| 2006 | -- | $315,780 +9.6% |
| 2005 | -- | $288,096 +10.6% |
| 2004 | -- | $260,413 +11.9% |
| 2003 | -- | $232,730 +3.1% |
| 2002 | -- | $225,702 +3.2% |
| 2001 | -- | $218,676 |
Find assessor info on the county website
Neighborhood: 21784
Nearby homes
- $729,2004 bd3 ba2.8k sqft6711 Purple Martin Ct, Sykesville, MD 21784Off Market
- $660,0003 bd3 ba1.8k sqft6707 Purple Martin Ct, Eldersburg, MD 21784Sold
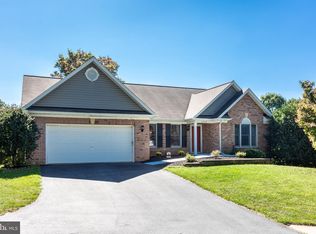
- $683,300-- bd2 ba2.3k sqft6708 Purple Martin Ct, Eldersburg, MD 21784Off Market
- $745,3004 bd4 ba3.1k sqft6713 Purple Martin Ct, Sykesville, MD 21784Off Market
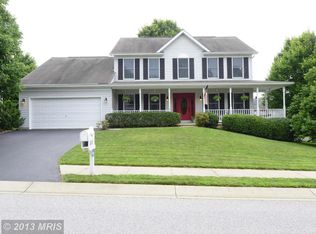
- $701,5004 bd4 ba2.2k sqft6706 Purple Martin Ct, Eldersburg, MD 21784Off Market
- $607,700-- bd2 ba1.9k sqft6703 Purple Martin Ct, Eldersburg, MD 21784Off Market
- $671,4004 bd4 ba2.5k sqft6704 Purple Martin Ct, Eldersburg, MD 21784Off Market
- $664,900-- bd2 ba2.5k sqft6710 Purple Martin Ct, Eldersburg, MD 21784Off Market
Nearby schools
GreatSchools rating
- 8/10Carrolltowne Elementary SchoolGrades: PK-5Distance: 0.5 mi
- 9/10Oklahoma Road Middle SchoolGrades: 6-8Distance: 0.8 mi
- 8/10Liberty High SchoolGrades: 9-12Distance: 2 mi
Schools provided by the listing agent
- Elementary: Carrolltowne
- Middle: Oklahoma Road
- High: Liberty
- District: Carroll County Public Schools
Source: Bright MLS. This data may not be complete. We recommend contacting the local school district to confirm school assignments for this home.
Get a cash offer in 3 minutes
Find out how much your home could sell for in as little as 3 minutes with a no-obligation cash offer.
Estimated market value
$727,700
Get a cash offer in 3 minutes
Find out how much your home could sell for in as little as 3 minutes with a no-obligation cash offer.
Estimated market value
$727,700
- Maryland
- Carroll County
- Sykesville
- 21784
- 6709 Purple Martin Ct
Nearby cities
Nearby zip codes
Other Sykesville Topics
