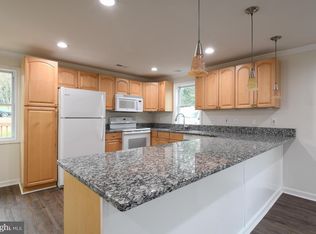
You have found it!! The perfect home and its there, just waiting for you!! Have you been looking for a place of your own with a well-maintained and clean interior and has great exterior space too? 6709 Reindeer has an updated interior, done in 2019. Inside you will find 3 good sized bedrooms. The primary bedroom included a walk-in closet and en-suite bathroom. You won't believe how big the closet is! The other 2 bedrooms also have good sized closets and share the second full bath. The kitchen and living rooms are bright and welcoming. You will feel at home from the moment you enter the new front door! The laundry room is right off of the kitchen and has lots of storage space. You can access the covered deck through the laundry room and enjoy all of the seasons there! The back yard is large and flat, a great combo. There is a crawl space, but its not your normal crawl space! Make sure you check the space out! It's huge! The roof was done in 2019. Front door was replaced in 2024. There was a brand new well drilled in January of 2024 complete with a new pump and pressure tank so there are no water issues here! This home has public sewer so you don't have to worry about maintaining a septic system. All you have to do is move in! Call your favorite agent to schedule your showing today!
Sold for $355,000
$355,000
6709 Reindeer Ct, Fredericksburg, VA 22407
3beds
1,104sqft
Single Family Residence
Built in 1975
0.43 Acres Lot
$362,900 Zestimate®
$322/sqft
$2,152 Estimated rent
Home value
$362,900
$337,000 - $392,000
$2,152/mo
Zestimate® history
Owner options
List your home for rent
$2,152/mo
Rent Zestimate®
Find your next renter with Zillow Rental Manager. Plus, with online applications, you can quickly screen prospective tenants – for free.
$2,152/mo
Rent Zestimate®
Refinance and save
$2,092/mo
Est. payment
Refinancing to a lower rate could help reduce your monthly payments and save thousands over the life of the loan.
$2,092/mo
Est. payment
Explore your selling options
Work with a Zillow partner agent
Leverage their expertise and Zillow's premium Showcase listings to get your home seen by more buyers.
Get startedList with your own agent
Get your home in front of millions of buyers by listing it on Zillow.
Learn how to do itSell it yourself
Take full control of how buyers see your home on Zillow by listing For Sale by Owner (FSBO).
List your homeWhat's special
Great exterior spaceWell-maintained and clean interiorCovered deckEn-suite bathroomWalk-in closetGood sized closets
Zillow last checked:
Listing updated:
Listed by:
Will Montminy 540-845-8208,
Berkshire Hathaway HomeServices PenFed Realty,
Co-Listing Agent: Abby C Fitzsimmons 540-779-4448,
Berkshire Hathaway HomeServices PenFed Realty
Bought with:
Theodore Spittal, 0225211919
EXP Realty, LLC
Source: Bright MLS,MLS#: VASP2036426
Facts & features
Interior
Bedrooms & bathrooms
- Bedrooms: 3
- Bathrooms: 2
- Full bathrooms: 2
- Main level bathrooms: 2
- Main level bedrooms: 3
Rooms
- Room types: Living Room, Primary Bedroom, Bedroom 2, Bedroom 3, Kitchen, Bathroom 2, Primary Bathroom
Primary bedroom
- Features: Attached Bathroom, Flooring - Carpet, Ceiling Fan(s), Window Treatments
- Level: Main
- Area: 121 Square Feet
- Dimensions: 11 x 11
Bedroom 2
- Features: Flooring - Carpet, Window Treatments
- Level: Main
- Area: 88 Square Feet
- Dimensions: 8 x 11
Bedroom 3
- Features: Flooring - Carpet, Window Treatments
- Level: Main
- Area: 88 Square Feet
- Dimensions: 8 x 11
Primary bathroom
- Features: Flooring - Luxury Vinyl Plank, Bathroom - Stall Shower
- Level: Main
Bathroom 2
- Level: Main
Kitchen
- Features: Flooring - Luxury Vinyl Plank, Window Treatments, Kitchen - Electric Cooking, Eat-in Kitchen
- Level: Main
- Area: 198 Square Feet
- Dimensions: 11 x 18
Living room
- Features: Flooring - Luxury Vinyl Plank, Window Treatments
- Level: Main
- Area: 198 Square Feet
- Dimensions: 11 x 18
Heating
- Heat Pump, Electric
Cooling
- Ceiling Fan(s), Central Air, Heat Pump, Electric
Appliances
- Included: Dishwasher, Dryer, Exhaust Fan, Oven/Range - Electric, Range Hood, Refrigerator, Washer, Electric Water Heater
- Laundry: Main Level
Features
- Bathroom - Stall Shower, Bathroom - Tub Shower, Ceiling Fan(s), Crown Molding, Entry Level Bedroom, Primary Bath(s), Walk-In Closet(s)
- Flooring: Carpet, Luxury Vinyl
- Doors: Sliding Glass, Storm Door(s)
- Windows: Vinyl Clad, Window Treatments
- Has basement: No
- Has fireplace: No
Interior area
- Total structure area: 1,104
- Total interior livable area: 1,104 sqft
- Finished area above ground: 1,104
- Finished area below ground: 0
Property
Parking
- Parking features: Asphalt, Driveway
- Has uncovered spaces: Yes
Accessibility
- Accessibility features: None
Features
- Levels: One
- Stories: 1
- Patio & porch: Deck, Roof
- Exterior features: Lighting
- Pool features: None
- Fencing: Chain Link
- Has view: Yes
- View description: Street, Trees/Woods
Lot
- Size: 0.43 Acres
- Features: Backs to Trees, Cul-De-Sac, Level
Details
- Additional structures: Above Grade, Below Grade
- Parcel number: 22D487
- Zoning: R1
- Zoning description: R-1
- Special conditions: Standard
- Other equipment: None
Construction
Type & style
- Home type: SingleFamily
- Architectural style: Ranch/Rambler
- Property subtype: Single Family Residence
Materials
- Aluminum Siding
- Foundation: Crawl Space
- Roof: Composition
Condition
- Very Good
- New construction: No
- Year built: 1975
- Major remodel year: 2019
Utilities & green energy
- Electric: 200+ Amp Service
- Sewer: Public Sewer
- Water: Private, Well
- Utilities for property: Underground Utilities, Cable Available, Electricity Available, Sewer Available, Fiber Optic
Community & HOA
Community
- Security: Main Entrance Lock, Smoke Detector(s)
- Subdivision: Deerfield
HOA
- Has HOA: No
Location
- Region: Fredericksburg
Financial & listing details
- Price per square foot: $322/sqft
- Tax assessed value: $252,900
- Annual tax amount: $1,857
- Date on market: 9/24/2025
- Listing agreement: Exclusive Right To Sell
- Listing terms: Conventional,FHA,USDA Loan,VA Loan,VHDA
- Inclusions: Microwave
- Exclusions: Freezer And Grills On Back Deck And Cameras
- Ownership: Fee Simple
Price history
| Date | Event | Price |
|---|---|---|
| 11/12/2025 | Sold | $355,000+1.4%$322/sqft |
Source:  Bright MLS #VASP2036426 Report a problem Bright MLS #VASP2036426 Report a problem | ||
| 10/9/2025 | Contingent | $350,000$317/sqft |
Source: Bright MLS #VASP2036426 Report a problem | ||
| 9/24/2025 | Listed for sale | $350,000+20.7%$317/sqft |
Source: Bright MLS #VASP2036426 Report a problem | ||
| 9/29/2022 | Sold | $289,900$263/sqft |
Source: Bright MLS #VASP2012236 Report a problem | ||
| 8/31/2022 | Pending sale | $289,900$263/sqft |
Source:  Weichert Pro #VASP2012236 Report a problem Weichert Pro #VASP2012236 Report a problem | ||
| 8/30/2022 | Contingent | $289,900$263/sqft |
Source: Bright MLS #VASP2012236 Report a problem | ||
| 8/28/2022 | Price change | $289,900-3.3%$263/sqft |
Source: Bright MLS #VASP2012236 Report a problem | ||
| 8/20/2022 | Listed for sale | $299,900+36.4%$272/sqft |
Source: Bright MLS #VASP2012236 Report a problem | ||
| 1/10/2020 | Sold | $219,900$199/sqft |
Source: Public Record Report a problem | ||
| 11/24/2019 | Listed for sale | $219,900$199/sqft |
Source: Weichert, REALTORS #VASP217948 Report a problem | ||
Public tax history
| Year | Property taxes | Tax assessment |
|---|---|---|
| 2025 | $1,857 | $252,900 |
| 2024 | $1,857 +23.1% | $252,900 +29.4% |
| 2023 | $1,509 +4.6% | $195,500 |
| 2022 | $1,442 +26.2% | $195,500 +38.5% |
| 2021 | $1,143 | $141,200 |
| 2020 | $1,143 +3449.3% | $141,200 +7.4% |
| 2019 | $32 +1.7% | $131,500 |
| 2018 | $32 -2% | $131,500 +17.9% |
| 2017 | $32 | $111,500 |
| 2016 | -- | $111,500 +18.1% |
| 2015 | -- | $94,400 |
| 2014 | -- | $94,400 +2.4% |
| 2013 | -- | $92,200 |
| 2012 | -- | $92,200 -16.7% |
| 2011 | -- | $110,700 |
| 2010 | -- | $110,700 -38.9% |
| 2009 | -- | $181,300 +12.9% |
| 2007 | $996 | $160,600 |
| 2006 | $996 +13.9% | $160,600 +63.5% |
| 2005 | $874 +3.5% | $98,200 |
| 2004 | $845 +1.7% | $98,200 +19.5% |
| 2003 | $830 | $82,200 |
| 2002 | $830 +4.9% | $82,200 +11.1% |
| 2001 | $792 | $74,000 |
Find assessor info on the county website
Neighborhood: 22407
Nearby homes
- $337,0003 bd2 ba1k sqft6707 Reindeer Ct, Fredericksburg, VA 22407Off Market
- $351,3003 bd2 ba1k sqft6711 Reindeer Ct, Fredericksburg, VA 22407Off Market
- $373,2003 bd2 ba1.7k sqft6710 Reindeer Ct, Fredericksburg, VA 22407Off Market
- $321,6003 bd1 ba1.1k sqft6705 Reindeer Ct, Fredericksburg, VA 22407Off Market

- $331,7003 bd1 ba920 sqft6708 Reindeer Ct, Fredericksburg, VA 22407Off Market
- $372,2004 bd2 ba1.5k sqft6712 Reindeer Ct, Fredericksburg, VA 22407Off Market
- $330,0004 bd1 ba1.1k sqft10804 Piedmont Dr, Fredericksburg, VA 22407Sold
- $349,9003 bd2 ba1k sqft10802 Piedmont Dr, Fredericksburg, VA 22407Pending
Nearby schools
GreatSchools rating
- 4/10Smith Station Elementary SchoolGrades: PK-5Distance: 0.7 mi
- 3/10Chancellor Middle SchoolGrades: 6-8Distance: 1.7 mi
- 3/10Chancellor High SchoolGrades: 9-12Distance: 1.6 mi
Schools provided by the listing agent
- Elementary: Smith Station
- Middle: Chancellor
- High: Chancellor
- District: Spotsylvania County Public Schools
Source: Bright MLS. This data may not be complete. We recommend contacting the local school district to confirm school assignments for this home.
Get a cash offer in 3 minutes
Find out how much your home could sell for in as little as 3 minutes with a no-obligation cash offer.
Estimated market value
$362,900
Get a cash offer in 3 minutes
Find out how much your home could sell for in as little as 3 minutes with a no-obligation cash offer.
Estimated market value
$362,900
- Virginia
- Spotsylvania County
- Spotsylvania
- 22407
- 6709 Reindeer Ct
Nearby cities
Nearby zip codes
Other Spotsylvania Topics
