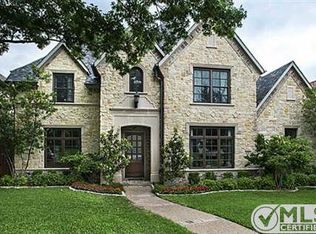
This French Country-inspired home, nestled in the highly sought-after Lakewood community of Dallas, TX, exudes charm and elegance. Built by J Gregory Homes in 2005, the residence is ideally located within walking distance of the renowned Lakewood Elementary School, White Rock Lake, and a vibrant selection of shopping and dining options, making it a perfect spot for families and those who enjoy an active lifestyle.
Upon entering the home, you are greeted by a grand two-story foyer featuring a sweeping spiral staircase that sets the tone for the rest of the residence. The entry hall gracefully leads to a variety of inviting spaces, including a private home office, a formal dining room, and a guest bedroom. The primary living room provides a warm and welcoming atmosphere, and includes a small wet bar that is perfect for entertaining guests. The heart of the home is undoubtedly the chef's kitchen, which offers abundant counter space, a large gas range, an impressive walk-in pantry, and a cozy breakfast area along with a command center. Beautiful hand-scraped wood floors add to the home's charm.
As you ascend to the second floor, an open hallway provides a stunning overlook of the living room below. The primary bedroom suite is a true retreat, featuring its own fireplace, a luxurious bath, and a spacious walk-in closet. For leisure and entertainment, the upper level boasts a game room, as well as a media room equipped with a movie projector, a large screen, and theatre-style seating, making it ideal for movie nights. Completing the second floor are two additional bedrooms, a Jack and Jill bath, and a conveniently situated laundry room.
Ideal location, walking distance to Lakewood Elementary, White Rock Lake, and more! With its combination of elegance, functionality, and a fantastic location, this residence is perfect for both family living and entertaining.
Sold
Price Unknown
6709 Sondra Dr, Dallas, TX 75214
4beds
4,534sqft
Single Family Residence
Built in 2005
8,015 Square Feet Lot
$1,495,600 Zestimate®
$--/sqft
$7,795 Estimated rent
Home value
$1,495,600
$1.36M - $1.65M
$7,795/mo
Zestimate® history
Owner options
List your home for rent
$7,795/mo
Rent Zestimate®
Find your next renter with Zillow Rental Manager. Plus, with online applications, you can quickly screen prospective tenants – for free.
$7,795/mo
Rent Zestimate®
Refinance and save
Refinancing to a lower rate could help reduce your monthly payments and save thousands over the life of the loan.
Explore your selling options
Work with a Zillow partner agent
Leverage their expertise and Zillow's premium Showcase listings to get your home seen by more buyers.
Get startedList with your own agent
Get your home in front of millions of buyers by listing it on Zillow.
Learn how to do itSell it yourself
Take full control of how buyers see your home on Zillow by listing For Sale by Owner (FSBO).
List your homeWhat's special
Hand-scraped wood floorsFormal dining roomMovie projectorGrand two-story foyerPrivate home officeSweeping spiral staircaseTheatre-style seating
Zillow last checked:
Listing updated:
Listed by:
Haley Wagstaff 0509402 214-563-7586,
Compass RE Texas, LLC 214-814-8100
Bought with:
Lauren Moore
Compass RE Texas, LLC
Source: NTREIS,MLS#: 20929871
Facts & features
Interior
Bedrooms & bathrooms
- Bedrooms: 4
- Bathrooms: 5
- Full bathrooms: 4
- 1/2 bathrooms: 1
Primary bedroom
- Features: Built-in Features, Double Vanity, Jetted Tub, Linen Closet, Sitting Area in Primary, Separate Shower, Walk-In Closet(s)
- Level: Second
- Dimensions: 21 x 15
Bedroom
- Level: First
- Dimensions: 11 x 13
Bedroom
- Level: Second
- Dimensions: 12 x 14
Bedroom
- Level: Second
- Dimensions: 12 x 13
Breakfast room nook
- Level: First
- Dimensions: 13 x 10
Dining room
- Level: First
- Dimensions: 12 x 19
Kitchen
- Features: Granite Counters, Kitchen Island, Pantry
- Level: First
- Dimensions: 12 x 15
Living room
- Level: Second
- Dimensions: 15 x 14
Living room
- Level: First
- Dimensions: 20 x 20
Living room
- Level: Second
- Dimensions: 18 x 17
Utility room
- Features: Utility Room
- Level: Second
- Dimensions: 7 x 8
Heating
- Central, Natural Gas
Cooling
- Central Air, Electric
Appliances
- Included: Dishwasher, Disposal, Gas Range, Microwave, Vented Exhaust Fan
Features
- Wet Bar, Decorative/Designer Lighting Fixtures, Multiple Staircases, Paneling/Wainscoting, Cable TV, Vaulted Ceiling(s)
- Flooring: Carpet, Marble, Slate
- Windows: Shutters, Window Coverings
- Has basement: No
- Number of fireplaces: 2
- Fireplace features: Gas Log, Masonry, Primary Bedroom, Stone
Interior area
- Total interior livable area: 4,534 sqft
Property
Parking
- Total spaces: 2
- Parking features: Garage Faces Rear
- Attached garage spaces: 2
Features
- Levels: Two
- Stories: 2
- Patio & porch: Balcony
- Exterior features: Balcony, Lighting, Rain Gutters
- Pool features: None
Lot
- Size: 8,015 Square Feet
- Features: Back Yard, Interior Lot, Lawn, Landscaped, Sprinkler System
Details
- Parcel number: 00000245653000000
Construction
Type & style
- Home type: SingleFamily
- Architectural style: Tudor,Detached
- Property subtype: Single Family Residence
Materials
- Brick, Rock, Stone
- Foundation: Slab
- Roof: Composition
Condition
- Year built: 2005
Utilities & green energy
- Sewer: Public Sewer
- Water: Public
- Utilities for property: Overhead Utilities, Sewer Available, Water Available, Cable Available
Community & HOA
Community
- Features: Curbs
- Subdivision: Lakeway
HOA
- Has HOA: No
Location
- Region: Dallas
Financial & listing details
- Tax assessed value: $1,675,550
- Annual tax amount: $33,318
- Date on market: 5/16/2025
- Cumulative days on market: 46 days
- Listing terms: Cash,Conventional
Price history
| Date | Event | Price |
|---|---|---|
| 8/11/2025 | Sold | -- |
Source: NTREIS #20929871 Report a problem | ||
| 7/15/2025 | Pending sale | $1,575,000$347/sqft |
Source: NTREIS #20929871 Report a problem | ||
| 7/3/2025 | Contingent | $1,575,000$347/sqft |
Source: NTREIS #20929871 Report a problem | ||
| 6/4/2025 | Price change | $1,575,000-1.6%$347/sqft |
Source: NTREIS #20929871 Report a problem | ||
| 5/16/2025 | Listed for sale | $1,600,000+106.5%$353/sqft |
Source: NTREIS #20929871 Report a problem | ||
| 11/24/2010 | Listing removed | $774,900-3%$171/sqft |
Source: David Bush Realtors #11395431 Report a problem | ||
| 11/23/2010 | Sold | -- |
Source: Agent Provided Report a problem | ||
| 2/7/2010 | Price change | $799,000-3.6%$176/sqft |
Source: Ellen Terry Realtors - An Ebby Halliday Company #11272782 Report a problem | ||
| 9/13/2009 | Listed for sale | $829,000$183/sqft |
Source: Active Website #11272782 Report a problem | ||
Public tax history
| Year | Property taxes | Tax assessment |
|---|---|---|
| 2025 | $23,942 +8.2% | $1,675,550 +12.4% |
| 2024 | $22,118 +7.6% | $1,490,710 +1.6% |
| 2023 | $20,551 -2.4% | $1,466,540 |
| 2022 | $21,049 +3.9% | $1,466,540 +59.4% |
| 2021 | $20,252 | $919,990 |
Find assessor info on the county website
Neighborhood: Lakewood
Nearby homes
- $1,762,0004 bd3 ba4.1k sqft6713 Sondra Dr, Dallas, TX 75214Off Market

- $1,779,7004 bd5 ba4.2k sqft6701 Sondra Dr, Dallas, TX 75214Off Market

- $1,856,6004 bd5 ba4.2k sqft6717 Sondra Dr, Dallas, TX 75214Off Market
- $1,774,5004 bd5 ba4.5k sqft6629 Sondra Dr, Dallas, TX 75214Off Market
- $1,631,4004 bd4 ba3.8k sqft6708 Sunnyland Ln, Dallas, TX 75214Off Market
- $1,782,6004 bd5 ba3.9k sqft6714 Sunnyland Ln, Dallas, TX 75214Off Market
- $1,680,8004 bd4 ba3.9k sqft6702 Sunnyland Ln, Dallas, TX 75214Off Market
- $1,923,2002 bd2 ba4.8k sqft6706 Sondra Dr, Dallas, TX 75214Off Market
Nearby schools
GreatSchools rating
- 10/10Lakewood Elementary SchoolGrades: K-5Distance: 0.1 mi
- 6/10J L Long Middle SchoolGrades: 6-8Distance: 1.4 mi
- 5/10Woodrow Wilson High SchoolGrades: 9-12Distance: 1.5 mi
Schools provided by the listing agent
- Elementary: Lakewood
- Middle: Long
- High: Woodrow Wilson
- District: Dallas ISD
Source: NTREIS. This data may not be complete. We recommend contacting the local school district to confirm school assignments for this home.
Get a cash offer in 3 minutes
Find out how much your home could sell for in as little as 3 minutes with a no-obligation cash offer.
Estimated market value
$1,495,600
Get a cash offer in 3 minutes
Find out how much your home could sell for in as little as 3 minutes with a no-obligation cash offer.
Estimated market value
$1,495,600
- Texas
- Dallas County
- Dallas
- 75214
- Lakewood
- 6709 Sondra Dr
