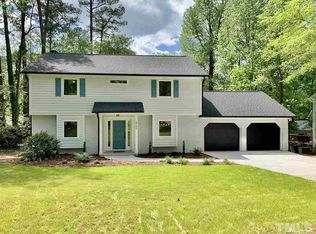
Proximity. Potential. Price. This is the one you've been waiting for. Perfectly positioned on a quiet street in the heart of Raleigh, this move-in ready 4-bedroom, 2.5-bath home offers the ideal combination of location, space, and opportunity. Whether you're looking for a home to enjoy from day one or one you can personalize over time, this one checks every box.Inside, you'll find a thoughtfully designed two-story floor plan with multiple living spaces to fit today's lifestyle. A formal dining room is ready for holidays and dinner parties, while the formal living room offers endless flexibility as a home office, playroom, or sitting room. The inviting family room, anchored by a classic brick fireplace, creates the perfect gathering space.The spacious kitchen features generous cabinet and counter space, making meal prep, hosting, and everyday living effortless. Just beyond, an expansive back deck overlooks a private backyard with plenty of room to relax, entertain, or play.Upstairs, all four bedrooms are generously sized and filled with natural light, including a comfortable primary suite with an en-suite bath and ample closet space.Location is where this home truly shines. Just minutes from North Hills, shopping, dining, parks, and everyday conveniences like HomeGoods, with quick access to both I-540 and I-440, you'll enjoy everything Raleigh has to offer right at your doorstep.Move in ready, full of potential, and in an unbeatable location, this is a home you'll be proud to call your own.
Pending
$549,999
6709 Van Haven Dr, Raleigh, NC 27615
4beds
2,204sqft
Single Family Residence
Built in 1973
0.33 Acres Lot
$539,100 Zestimate®
$250/sqft
$-- HOA
What's special
Expansive back deckSpacious kitchenMultiple living spacesInviting family roomClassic brick fireplaceFormal dining room
- 67 days
- 121
- 1
Likely to sell faster than
Zillow last checked:
Listing updated:
Listed by:
Brianna Dimino 516-983-5441,
Insight Real Estate
Source: Doorify MLS,MLS#: 10182234
Facts & features
Interior
Bedrooms & bathrooms
- Bedrooms: 4
- Bathrooms: 3
- Full bathrooms: 2
- 1/2 bathrooms: 1
Primary bedroom
- Level: Second
Heating
- Electric, Heat Pump
Cooling
- Central Air, Ceiling Fan(s), Electric
Appliances
- Included: Built-In Electric Range, Built-In Gas Range, Built-In Electric Oven, Cooktop, Dishwasher, Electric Cooktop, Microwave, Refrigerator, Stainless Steel Appliance(s), Washer, Warming Drawer, Wall Oven
- Laundry: In Garage
Features
- Breakfast Bar, Built-in Features, Bookcases, Ceiling Fan(s), Crown Molding, Double Vanity, Entrance Foyer, Eat-in Kitchen, His and Hers Closets, Kitchen Island, Walk-In Closet(s), Kitchen/Dining Room Combination, Living/Dining Room Combination, Bathtub/Shower Combination, Walk-In Shower, Quartz Counters, Smooth Ceilings
- Flooring: Ceramic Tile, Hardwood
- Fireplace features: Family Room, Wood Burning Stove
- Common walls with other units/homes: No Common Walls
Interior area
- Total structure area: 2,204
- Total interior livable area: 2,204 sqft
- Finished area above ground: 2,204
- Finished area below ground: 0
Property
Parking
- Total spaces: 1
- Parking features: Concrete, Driveway, Garage
- Garage spaces: 1
- Has uncovered spaces: Yes
Features
- Levels: Two
- Stories: 2
- Patio & porch: Deck, Front Porch, Patio, Porch
- Exterior features: Fenced Yard
Lot
- Size: 0.33 Acres
Details
- Parcel number: 170716727863000 0085119
- Zoning: R-4
- Special conditions: Standard
Construction
Type & style
- Home type: SingleFamily
- Architectural style: Traditional
- Property subtype: Single Family Residence
Materials
- Fiber Cement
- Foundation: Brick/Mortar, Crawlspace
- Roof: Shingle
Condition
- New construction: No
- Year built: 1973
Utilities & green energy
- Sewer: Public Sewer
- Water: Public
Community & HOA
HOA
- Has HOA: No
Location
- Region: Raleigh
Financial & listing details
- Price per square foot: $250/sqft
- Tax assessed value: $518,519
- Annual tax amount: $4,733
- Date on market: 7/24/2026
- Listing agreement: Exclusive Right To Sell
- Listing terms: Cash,Conventional
Estimated market value
$539,100
$512,000 - $566,000
$2,578/mo
Price history
| Date | Event | Price |
|---|---|---|
| 8/2/2026 | Pending sale | $549,999$250/sqft |
Source:  Doorify MLS #10182234 Report a problem Doorify MLS #10182234 Report a problem | ||
| 7/24/2026 | Listed for sale | $549,999-4.3%$250/sqft |
Source: Doorify MLS #10182234 Report a problem | ||
| 5/18/2026 | Listing removed | $575,000$261/sqft |
Source: Doorify MLS #10140324 Report a problem | ||
| 4/20/2026 | Price change | $575,000-2.5%$261/sqft |
Source: Doorify MLS #10140324 Report a problem | ||
| 3/11/2026 | Price change | $590,000-1.5%$268/sqft |
Source: Doorify MLS #10140324 Report a problem | ||
| 2/18/2026 | Listed for sale | $599,000$272/sqft |
Source: Doorify MLS #10140324 Report a problem | ||
| 2/5/2026 | Listing removed | $599,000$272/sqft |
Source: Doorify MLS #10140324 Report a problem | ||
| 1/9/2026 | Listed for sale | $599,000+8.9%$272/sqft |
Source: Doorify MLS #10140324 Report a problem | ||
| 9/22/2022 | Sold | $550,000$250/sqft |
Source: Public Record Report a problem | ||
| 8/19/2022 | Contingent | $550,000$250/sqft |
Source: Doorify MLS #2463879 Report a problem | ||
| 8/2/2022 | Price change | $550,000-6.6%$250/sqft |
Source: Doorify MLS #2463879 Report a problem | ||
| 7/21/2022 | Listed for sale | $589,000$267/sqft |
Source: Doorify MLS #2463879 Report a problem | ||
Public tax history
| Year | Property taxes | Tax assessment |
|---|---|---|
| 2025 | $4,542 +0.4% | $518,519 |
| 2024 | $4,523 +22.5% | $518,519 +53.9% |
| 2023 | $3,693 +7.6% | $337,016 |
| 2022 | $3,432 +4% | $337,016 |
| 2021 | $3,299 +1.9% | $337,016 |
| 2020 | $3,239 +6.2% | $337,016 +28.9% |
| 2019 | $3,051 | $261,547 |
| 2018 | $3,051 +11.3% | $261,547 |
| 2017 | $2,741 +2.1% | $261,547 |
| 2016 | $2,685 -2.2% | $261,547 -0.6% |
| 2015 | $2,746 +5.4% | $263,225 |
| 2014 | $2,604 | $263,225 |
| 2013 | -- | $263,225 |
| 2012 | -- | $263,225 |
| 2011 | -- | $263,225 |
| 2010 | -- | $263,225 |
| 2009 | -- | $263,225 |
| 2008 | -- | -- |
| 2007 | -- | -- |
| 2006 | -- | -- |
| 2005 | -- | -- |
| 2004 | -- | -- |
| 2003 | -- | -- |
| 2002 | -- | -- |
| 2001 | -- | -- |
Find assessor info on the county website
Monthly payment
Est. payment
Payment breakdown
Explore the cost of this home by adjusting the details. Changes won't be saved.Climate risks
Neighborhood: North Raleigh
Nearby schools
Schools provided by the listing agent
- Elementary: Wake - North Ridge Elementary
- Middle: Wake - West Millbrook Middle
- High: Wake - Sanderson High
Source: Doorify MLS. This data may not be complete. We recommend contacting the local school district to confirm school assignments for this home.
Similar homes
- $575,0004 bd3 ba2.4k sqft1409 Bridgeport Dr, Raleigh, NC 27615For Sale

 MLS ID #10190701, Tina Lutrario. Doorify MLS
 - $565,0004 bd3 ba2.3k sqft4117 White Pine Dr, Raleigh, NC 27612For Sale
 MLS ID #10191218, Danielle Weeks. Doorify MLS
 - $589,9004 bd3 ba2k sqft4324 Glen Erin Way, Raleigh, NC 27613For Sale
 MLS ID #10191992, Carol Dunn. Doorify MLS
 - $625,0004 bd3 ba2.3k sqft4220 Glen Erin Way, Raleigh, NC 27613For Sale
 MLS ID #10191717, Emily Mitchell. Doorify MLS
 - $635,0003 bd3 ba2.2k sqft6408 Dixon Dr, Raleigh, NC 27609For SaleMLS ID #10181843, Judy Ann Ramsey. Doorify MLS
- $559,0004 bd3 ba2.3k sqft1224 Pineview Dr, Raleigh, NC 27606For SaleMLS ID #10170109, Shep Smith. Doorify MLS
- $649,9004 bd3 ba1.9k sqft4300 Hickory Ridge Dr, Raleigh, NC 27609For SaleMLS ID #10183206, Martin Verdi. Doorify MLS
- $429,0003 bd3 ba1.5k sqft7101 Shellburne Dr, Raleigh, NC 27612For SaleMLS ID #10186390, Jordan Gombatz. Doorify MLS
- $615,0003 bd3 ba2.5k sqft7504 Waverly Pl, Raleigh, NC 27613For SaleMLS ID #10174511, Donna Bass. Doorify MLS
- $613,0003 bd2 ba1.6k sqft5314 Quail Meadow Dr, Raleigh, NC 27609For SaleMLS ID #10172644, Jerry Robtoy. Doorify MLS
- $660,0003 bd3 ba2.8k sqft4909 N Hills Dr, Raleigh, NC 27612For SaleMLS ID #10187162, Jamie Welch. Doorify MLS
- $475,0003 bd3 ba2.2k sqft2409 Folger St, Raleigh, NC 27604For SaleMLS ID #10184721, Victoria Block. Doorify MLS
- $678,5004 bd3 ba2.6k sqft4409 Queenstown Ct, Raleigh, NC 27612For SaleMLS ID #10177385, Jaffar Safe Al Haddad. Doorify MLS
- $545,0004 bd3 ba2.6k sqft1012 Princeton View Ln, Knightdale, NC 27545For SaleMLS ID #10191738, Stacey Delgado. Doorify MLS
- $650,0004 bd3 ba2.6k sqft5512 Windy Gap Ct, Raleigh, NC 27617For SaleMLS ID #10186195, John Cho. Doorify MLS
- $500,0003 bd4 ba2.9k sqft11308 Leesville Rd, Raleigh, NC 27613For SaleMLS ID #10163484, Chance Lee. Doorify MLS
- $714,9004 bd3 ba2.8k sqft8512 Evans Mill Pl, Raleigh, NC 27613For SaleMLS ID #10192322, Michelle Yuan. Doorify MLS
- $700,0004 bd3 ba3k sqft8824 Woodyhill Rd, Raleigh, NC 27613For SaleMLS ID #10182793, Brian Pate. Doorify MLS
- $800,0004 bd3 ba2.4k sqft911 Emory Ln, Raleigh, NC 27609For SaleMLS ID #10181913, Katherine Peterson. Doorify MLS
