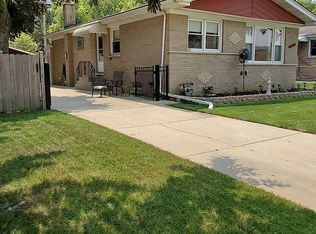
$425,3003 bd|1 ba|1.1k sqft6717 Forest View Ln, Niles, IL 60714Off MarketNo image available for this property
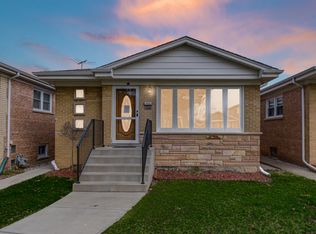
$525,0004 bd|4 ba|2.5k sqft6701 W Forest View Ln, Niles, IL 60714SoldNo image available for this property
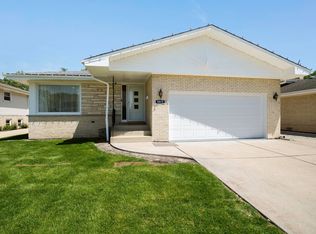
$525,0004 bd|2 ba|1.4k sqft6701 Forest View Ln, Niles, IL 60714SoldNo image available for this property
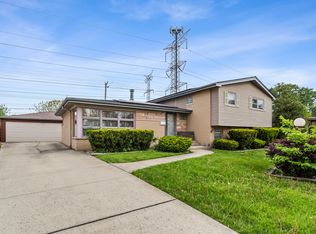
$434,6003 bd|2 ba|1.1k sqft6721 Forest View Ln, Niles, IL 60714Off MarketNo image available for this property
$469,0003 bd|2 ba|2k sqft7520 W Carmen Ave, Harwood Heights, IL 60706NewMLS ID #12695293, Ryan Luu, Real People Realty. MRED as distributed by MLS GRID
$699,0003 bd|3 ba|2.4k sqft8415 N Clifton Ave, Niles, IL 60714ActiveMLS ID #12645272, Ana Grecu, Coldwell Banker Realty. MRED as distributed by MLS GRID
$599,9005 bd|3 ba|2.6k sqft3052 N Major Ave, Chicago, IL 60634ActiveMLS ID #12692062, Ruben Avila, RE/MAX Mi Casa. MRED as distributed by MLS GRID
$599,5005 bd|4 ba|1.9k sqft7638 Maple St, Morton Grove, IL 60053ActiveMLS ID #12644212, Earl B Ruthman, Century 21 Circle. MRED as distributed by MLS GRID
$549,9003 bd|2 ba|2.8k sqft9539 Lorel Ave, Skokie, IL 60077ActiveNo image available for this propertyMLS ID #12657407, Harris Ali, Sky High Real Estate Inc.. MRED as distributed by MLS GRID
$699,0004 bd|3 ba|1.8k sqft2924 W Jerome St, Chicago, IL 60645NewNo image available for this propertyMLS ID #12695574, Shameran Elia, xr realty. MRED as distributed by MLS GRID
$450,0003 bd|2 ba|1.7k sqft7405 N Odell Ave, Chicago, IL 60631ActiveNo image available for this propertyMLS ID #12689071, Simran Dua, REMAX Legends. MRED as distributed by MLS GRID
$549,9004 bd|2 ba|2.4k sqft6136 W Fletcher St, Chicago, IL 60634ActiveNo image available for this propertyMLS ID #12664894, Beverly Covyeau, Chicagoland Brokers, Inc.. MRED as distributed by MLS GRID
$599,0003 bd|2 ba|2.3k sqft604 Lavergne Ave, Wilmette, IL 60091ActiveNo image available for this propertyMLS ID #12688838, Katie Hauser, Compass. MRED as distributed by MLS GRID
$549,0004 bd|3 ba|2.5k sqft2923 N New England Ave, Chicago, IL 60634ActiveNo image available for this propertyMLS ID #12646246, Victor Senteno, Senteno Real Estate LLC. MRED as distributed by MLS GRID
$665,0004 bd|3 ba|2k sqft5747 N Melvina Ave, Chicago, IL 60646ActiveNo image available for this propertyMLS ID #12608247, Sarah Taich, Engel & Voelkers Chicago. MRED as distributed by MLS GRID
$669,0004 bd|3 ba|2.5k sqft5837 N Marmora Ave, Chicago, IL 60646ActiveNo image available for this propertyMLS ID #12659676, Zana Beqiri, HomeSmart Connect LLC. MRED as distributed by MLS GRID
$639,9003 bd|2 ba|2.2k sqft8918 Parkside Ave, Morton Grove, IL 60053ActiveNo image available for this propertyMLS ID #12684873, Eric Drozd, Realty ONE Group Ethos. MRED as distributed by MLS GRID
$540,0003 bd|3 ba|2.2k sqft3737 N Cumberland Ave, Chicago, IL 60634ActiveNo image available for this propertyMLS ID #12686261, Robin Allotta, Compass. MRED as distributed by MLS GRID
$525,0004 bd|4 ba|1.8k sqft3447 N Osage Ave, Chicago, IL 60634ActiveNo image available for this propertyMLS ID #12683402, Giovanni Laverde, Coldwell Banker Realty. MRED as distributed by MLS GRID
$739,9004 bd|2 ba|1.9k sqft389 Michael John Dr, Park Ridge, IL 60068ActiveNo image available for this propertyMLS ID #12686027, Laura Herlo, Coldwell Banker Realty. MRED as distributed by MLS GRID
$739,0004 bd|3 ba|2.1k sqft4903 N Moody Ave, Chicago, IL 60630ActiveNo image available for this propertyMLS ID #12687094, Theodora Karlos, Berkshire Hathaway HomeServices Starck Real Estate. MRED as distributed by MLS GRID
$539,9003 bd|2 ba|1.5k sqft5 S Waterman Ave, Arlington Heights, IL 60004NewNo image available for this propertyMLS ID #12684742, Dessi Vukov, CSC, Berkshire Hathaway HomeServices Starck Real Estate. MRED as distributed by MLS GRID
$500,0003 bd|2 ba|1.5k sqft5704 N Major Ave, Chicago, IL 60646ActiveNo image available for this propertyMLS ID #12678221, Marzena Frausto, Redfin Corporation. MRED as distributed by MLS GRID
$425,0003 bd|1 ba|1.1k sqft810 Leamington Ave, Wilmette, IL 60091NewNo image available for this propertyMLS ID #12691148, Katie Hauser, Compass. MRED as distributed by MLS GRID