Perfectly positioned on a corner lot, this sprawling ranch is available for the first time. Incredibly spacious rooms throughout for easy living - whether you have a large family, love entertaining, or just like a lot of room to roam- this house is the one! The elegant entry opens to the oversized living room with 3-sided fireplace that is also shared with the dining room. You can host all the parties and large family events, and seat everyone at the table in this dining room. It's large and bright with wall-to-wall windows and sliding door. Easy seating at the breakfast bar and eating area in the kitchen for week night meals. A profusion of cabinets and counter space line the walls and include a delightful corner butterfly sink. Just a few steps up from the main level, three sizeable bedrooms and 2 full baths complete the bedroom wing of the house. The primary bedroom has a walk in closet and full private bath complete with dressing area. Moving on to the lower level, you will find a wonderful recreation space where you can relax by the fireplace while watching a movie, or play a game of pool with friends. Cook up snacks in the kitchenette without missing a bit of the fun! There is also a full bath and a potential 4th bedroom here. The opposite wing of the main level boasts a large laundry room which is currently set up as a salon space, a relaxing hot tub and another full bath. Update this home and make it your own amazing showplace!
Closed
$387,500
6709 W Highland Dr, Palos Heights, IL 60463
3beds
2,475sqft
Single Family Residence
Built in 1968
10,430 Square Feet Lot
$512,100 Zestimate®
$157/sqft
$3,747 Estimated rent
Home value
$512,100
$476,000 - $548,000
$3,747/mo
Zestimate® history
Owner options
List your home for rent
$3,747/mo
Rent Zestimate®
Find your next renter with Zillow Rental Manager. Plus, with online applications, you can quickly screen prospective tenants – for free.
$3,747/mo
Rent Zestimate®
Refinance and save
$2,763/mo
Est. payment
Refinancing to a lower rate could help reduce your monthly payments and save thousands over the life of the loan.
$2,763/mo
Est. payment
Explore your selling options
Work with a Zillow partner agent
Leverage their expertise and Zillow's premium Showcase listings to get your home seen by more buyers.
Get startedList with your own agent
Get your home in front of millions of buyers by listing it on Zillow.
Learn how to do itSell it yourself
Take full control of how buyers see your home on Zillow by listing For Sale by Owner (FSBO).
List your homeWhat's special
Eating areaSliding doorFull private bathRelaxing hot tubLarge laundry roomWalk in closetEasy seating
Zillow last checked:
Listing updated:
Listed by:
Jack Wolf 708-429-4300,
RE/MAX 10,
Joy Wolf 815-931-0975,
RE/MAX 10
Bought with:
Diane Ryan
Baird & Warner
Source: MRED as distributed by MLS GRID,MLS#: 11881775
Facts & features
Interior
Bedrooms & bathrooms
- Bedrooms: 3
- Bathrooms: 4
- Full bathrooms: 4
Rooms
- Room types: Kitchen, Game Room, Foyer
Primary bedroom
- Features: Flooring (Carpet), Bathroom (Full)
- Level: Second
- Area: 255 Square Feet
- Dimensions: 17X15
Bedroom 2
- Features: Flooring (Carpet)
- Level: Second
- Area: 210 Square Feet
- Dimensions: 15X14
Bedroom 3
- Features: Flooring (Carpet)
- Level: Second
- Area: 195 Square Feet
- Dimensions: 15X13
Dining room
- Features: Flooring (Ceramic Tile)
- Level: Main
- Area: 210 Square Feet
- Dimensions: 15X14
Family room
- Features: Flooring (Vinyl)
- Level: Basement
- Area: 690 Square Feet
- Dimensions: 30X23
Foyer
- Level: Main
- Area: 140 Square Feet
- Dimensions: 14X10
Game room
- Level: Basement
- Area: 144 Square Feet
- Dimensions: 16X9
Kitchen
- Features: Flooring (Ceramic Tile)
- Level: Main
- Area: 270 Square Feet
- Dimensions: 18X15
Kitchen 2nd
- Level: Basement
- Area: 36 Square Feet
- Dimensions: 6X6
Laundry
- Level: Main
- Area: 312 Square Feet
- Dimensions: 24X13
Living room
- Features: Flooring (Carpet)
- Level: Main
- Area: 352 Square Feet
- Dimensions: 22X16
Heating
- Natural Gas
Cooling
- Central Air
Appliances
- Included: Range, Microwave, Dishwasher, Refrigerator, Washer, Dryer
Features
- Dry Bar
- Basement: Finished,Partial
- Number of fireplaces: 2
- Fireplace features: Living Room, Basement
Interior area
- Total structure area: 0
- Total interior livable area: 2,475 sqft
Property
Parking
- Total spaces: 2
- Parking features: Concrete, On Site, Garage Owned, Attached, Garage
- Attached garage spaces: 2
Accessibility
- Accessibility features: No Disability Access
Features
- Has spa: Yes
- Spa features: Indoor Hot Tub
Lot
- Size: 10,430 Square Feet
- Dimensions: 149X70
Details
- Parcel number: 24312080100000
- Special conditions: None
Construction
Type & style
- Home type: SingleFamily
- Property subtype: Single Family Residence
Materials
- Vinyl Siding, Brick
Condition
- New construction: No
- Year built: 1968
Utilities & green energy
- Sewer: Public Sewer
- Water: Lake Michigan
Community & HOA
HOA
- Services included: None
Location
- Region: Palos Heights
Financial & listing details
- Price per square foot: $157/sqft
- Tax assessed value: $370,010
- Annual tax amount: $8,350
- Date on market: 10/5/2023
- Listing terms: Conventional
- Ownership: Fee Simple
Price history
| Date | Event | Price |
|---|---|---|
| 12/5/2023 | Sold | $387,500-3.1%$157/sqft |
Source:  MRED as distributed by MLS GRID #11881775 Report a problem MRED as distributed by MLS GRID #11881775 Report a problem | ||
| 10/11/2023 | Contingent | $399,900$162/sqft |
Source: MRED as distributed by MLS GRID #11881775 Report a problem | ||
| 10/5/2023 | Listed for sale | $399,900$162/sqft |
Source: MRED as distributed by MLS GRID #11881775 Report a problem | ||
Public tax history
| Year | Property taxes | Tax assessment |
|---|---|---|
| 2024 | $11,356 +20.9% | $37,001 +0% |
| 2023 | $9,394 +8.1% | $36,999 +22.5% |
| 2022 | $8,687 +4% | $30,214 |
| 2021 | $8,350 +0.2% | $30,214 |
| 2020 | $8,331 +7.8% | $30,214 +2.5% |
| 2019 | $7,725 +5.7% | $29,491 |
| 2018 | $7,310 -0.4% | $29,491 |
| 2017 | $7,338 -8.8% | $29,491 +2.5% |
| 2016 | $8,048 +3% | $28,776 |
| 2015 | $7,811 +2.6% | $28,776 |
| 2014 | $7,613 +5.4% | $28,776 -2.4% |
| 2013 | $7,219 +2% | $29,477 |
| 2012 | $7,078 +3.1% | $29,477 |
| 2011 | $6,862 -18.6% | $29,477 -26.8% |
| 2010 | $8,429 +7.3% | $40,255 |
| 2009 | $7,857 +4.6% | $40,255 -5% |
| 2008 | $7,512 +15.2% | $42,373 +19.2% |
| 2007 | $6,519 +4.6% | $35,536 |
| 2006 | $6,233 +6.4% | $35,536 |
| 2005 | $5,858 +2.9% | $35,536 +24.5% |
| 2004 | $5,693 +3.7% | $28,540 |
| 2003 | $5,491 +4.6% | $28,540 |
| 2002 | $5,249 +13.6% | $28,540 +10.9% |
| 2001 | $4,619 -0.6% | $25,743 |
| 2000 | $4,648 +6.6% | $25,743 |
| 1999 | $4,360 | $25,743 |
Find assessor info on the county website
Neighborhood: 60463
Nearby homes
- $521,1004 bd2 ba3.2k sqft12846 Westgate Dr, Palos Heights, IL 60463Off Market
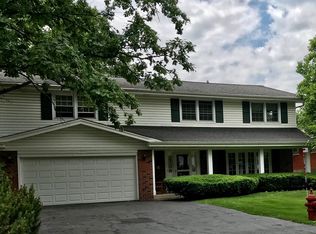
- $519,6004 bd3 ba3.2k sqft12846 S Westgate Dr, Palos Heights, IL 60463Off Market

- $446,1005 bd2 ba-- sqft12846 S Westgate Dr #A, Palos Heights, IL 60463Off Market
- $487,0004 bd2 ba2k sqft6715 W Highland Dr, Palos Heights, IL 60463Off Market
- $446,6003 bd3 ba1.8k sqft6700 W Highland Dr, Palos Heights, IL 60463Off Market
- $584,7005 bd4 ba3.3k sqft12902 S Westgate Dr, Palos Heights, IL 60463Off Market
- $571,8005 bd4 ba3.3k sqft12902 Westgate Dr, Palos Heights, IL 60463Off Market
- $389,5003 bd1 ba1.2k sqft12845 Westgate Dr, Palos Heights, IL 60463Off Market
Nearby schools
GreatSchools rating
- 6/10Navajo Heights Elementary SchoolGrades: 4-5Distance: 0.7 mi
- 9/10Independence Jr High SchoolGrades: 6-8Distance: 0.1 mi
- 3/10A B Shepard High School (Campus)Grades: 9-12Distance: 0.5 mi
Schools provided by the listing agent
- District: 128
Source: MRED as distributed by MLS GRID. This data may not be complete. We recommend contacting the local school district to confirm school assignments for this home.
Get a cash offer in 3 minutes
Find out how much your home could sell for in as little as 3 minutes with a no-obligation cash offer.
Estimated market value
$512,100
Get a cash offer in 3 minutes
Find out how much your home could sell for in as little as 3 minutes with a no-obligation cash offer.
Estimated market value
$512,100
- Illinois
- Cook County
- Palos Heights
- 60463
- 6709 W Highland Dr
Nearby cities
Nearby zip codes
Other Palos Heights Topics
