Skip main navigation
Sold
  • $219,900

    6709 W Walton St, Indianapolis, IN 46241

    3beds
    1,232sqft
    Residential, Single Family Residence
    Built in 1957
    0.52 Acres Lot
    $222,200 Zestimate®
    $178/sqft
    $1,526 Estimated rent

    Home value

    $222,200

    $207,000 - $240,000

    $1,526/mo

    Zestimate® history
    Loading
    Loading...

    Owner options

    List your home for rent

    $1,526/mo

    Rent Zestimate®

    Find your next renter with Zillow Rental Manager. Plus, with online applications, you can quickly screen prospective tenants – for free.

    Learn more

    $1,526/mo

    Rent Zestimate®

    Refinance and save

    $1,106/mo

    Est. payment

    Refinancing to a lower rate could help reduce your monthly payments and save thousands over the life of the loan.

    See today's rates

    $1,106/mo

    Est. payment

    Explore your selling options

    Work with a Zillow partner agent

    Leverage their expertise and Zillow's premium Showcase listings to get your home seen by more buyers.

    Get started

    List with your own agent

    Get your home in front of millions of buyers by listing it on Zillow.

    Learn how to do it

    Sell it yourself

    Take full control of how buyers see your home on Zillow by listing For Sale by Owner (FSBO).

    List your home

    What's special

    Plenty of closet spaceOversized deckPlenty of natural lightBuilt-in bookshelvesGenerous in sizeBuilt-in cabinets for storageUpdated bathroom
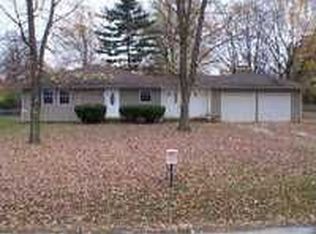
    Pack your bags this home will have you at Hello! Charming Move-In Ready 3 Bedroom / 1 bath "Open" Floor Plan home offers sparkling vinyl flooring and neutral paint throughout. Living Room features built-in bookshelves and fireplace, bonus/dining room decorative chair rail and plenty of natural light, Kitchen offers ample cabinet and counter space. All bedrooms are generous in size with plenty of closet space. Garage has built-in cabinets for storage. Relax on your oversized deck. Convenient location. Updated bathroom and newer roof. This Home is a MUST SEE!

    Zillow last checked:

    Listing updated:

    Listed by:

    Christian Coram 317-935-6355,

    eXp Realty, LLC

    Bought with:

    Mayra Arteaga-Castaneda

    Highgarden Real Estate

    Source: MIBOR as distributed by MLS GRID,MLS#: 22064039MLS Logo

    Facts & features

    Interior

    Bedrooms & bathrooms
    • Bedrooms: 3
    • Bathrooms: 1
    • Full bathrooms: 1
    • Main level bathrooms: 1
    • Main level bedrooms: 3
    Primary bedroom
    • Level: Main
    • Area: 150 Square Feet
    • Dimensions: 15x10
    Bedroom 2
    • Level: Main
    • Area: 108 Square Feet
    • Dimensions: 12x9
    Bedroom 3
    • Level: Main
    • Area: 99 Square Feet
    • Dimensions: 11x9
    Dining room
    • Level: Main
    • Area: 144 Square Feet
    • Dimensions: 12x12
    Kitchen
    • Level: Main
    • Area: 140 Square Feet
    • Dimensions: 14x10
    Living room
    • Features: Luxury Vinyl Plank
    • Level: Main
    • Area: 288 Square Feet
    • Dimensions: 24x12
    Heating
    • Forced Air, Natural Gas
    Cooling
    • Central Air
    Appliances
    • Included: Dishwasher, Disposal, Gas Water Heater
    • Laundry: Laundry Closet
    Features
    • Built-in Features, Cathedral Ceiling(s)
    • Has basement: No
    • Number of fireplaces: 1
    • Fireplace features: Wood Burning
    Interior area
    • Total structure area: 1,232
    • Total interior livable area: 1,232 sqft

    Property

    Parking
    • Total spaces: 2
    • Parking features: Attached
    • Attached garage spaces: 2
    Features
    • Levels: One
    • Stories: 1
    • Fencing: Fenced,Full
    Lot
    • Size: 0.52 Acres
    • Features: Mature Trees
    Details
    • Parcel number: 491211127062000900
    • Special conditions: None
    • Horse amenities: None

    Construction

    Type & style
    • Home type: SingleFamily
    • Architectural style: Ranch
    • Property subtype: Residential, Single Family Residence
    Materials
    • Vinyl Siding
    • Foundation: Crawl Space
    Condition
    • New construction: No
    • Year built: 1957

    Utilities & green energy

    • Water: Public

    Community & HOA

    Community
    • Subdivision: Furman Stout
    HOA
    • Has HOA: No
    Location
    • Region: Indianapolis

    Financial & listing details

    • Price per square foot: $178/sqft
    • Annual tax amount: $3,358
    • Date on market: 9/24/2025
    • Cumulative days on market: 2 days

    Price history

    DateEventPrice
    10/28/2025Sold$219,900$178/sqft
    Source: MIBOR as distributed by MLS GRID #22064039 Report a problem
    9/26/2025Pending sale$219,900$178/sqft
    Source: MIBOR as distributed by MLS GRID #22064039 Report a problem
    9/24/2025Listed for sale$219,900$178/sqft
    Source: MIBOR as distributed by MLS GRID #22064039 Report a problem

    Public tax history

    Tax history is unavailable.

    Neighborhood: Chapel Hill-Ben Davis

    Nearby schools

    GreatSchools rating
    Get a cash offer in 3 minutes
    Find out how much your home could sell for in as little as 3 minutes with a no-obligation cash offer.
    Estimated market value
    $222,200
    Get a cash offer in 3 minutes
    Find out how much your home could sell for in as little as 3 minutes with a no-obligation cash offer.
    Estimated market value
    $222,200