Welcome to 6709 Walker Court in Niwot-a custom-designed 5-bed, 5.5-bath estate on a serene 0.55-acre lot with panoramic views of Longs Peak. Thoughtfully remodeled as the designers personal residence, this 4,488 sq ft home blends luxury, sensibility, and comfort, featuring reclaimed barn beams, white oak floors, natural hickory cabinets, a moss-rock wood-burning fireplace, imported Maltese tile, and custom wallpaper. The chef's kitchen boasts GE Monogram Pro appliances, including a 48" gas range, 2 sinks, 2 dishwashers, a large fridge and separate freezer, granite and Silestone counters, and a custom FlipOut window connecting to the fully outfitted outdoor kitchen with Coyote appliances, beverage fridges, and curated counter space designed for a pizza oven and smoker. The professional music recording studio-custom designed by John Hunter Acoustics out of Los Angeles-offers a private entrance, XL custom closet, doubles as a 5th bedroom, and has direct access to the 16x40 saltwater pool with swim current jets. This home is in pristine condition, recent extensive upgrades include a new Level 4 hail-resistant roof, new electrical, plumbing, dual HVAC systems, tankless water heaters, and 5-point finish drywall. Outdoor living is exceptional with $500K+ in professionally designed hardscaping by Helios, a 10-person Wind River hot tub, a Denver Pergola with electric top, built-in lighting, XL fan, and a custom Charleston swing bed. The lush grounds are a true oasis with 15-zone irrigation, vibrant flower gardens, and patio spaces designed for large scale entertaining.
Sold for $2,400,000
Street View
$2,400,000
6709 Walker Ct, Niwot, CO 80503
5beds
4,455sqft
Single Family Residence
Built in 1972
0.55 Acres Lot
$2,364,700 Zestimate®
$539/sqft
$6,114 Estimated rent
Home value
$2,364,700
$2.20M - $2.55M
$6,114/mo
Zestimate® history
Owner options
List your home for rent
$6,114/mo
Rent Zestimate®
Find your next renter with Zillow Rental Manager. Plus, with online applications, you can quickly screen prospective tenants – for free.
$6,114/mo
Rent Zestimate®
Refinance and save
$14,674/mo
Est. payment
Refinancing to a lower rate could help reduce your monthly payments and save thousands over the life of the loan.
$14,674/mo
Est. payment
Explore your selling options
Work with a Zillow partner agent
Leverage their expertise and Zillow's premium Showcase listings to get your home seen by more buyers.
Get startedList with your own agent
Get your home in front of millions of buyers by listing it on Zillow.
Learn how to do itSell it yourself
Take full control of how buyers see your home on Zillow by listing For Sale by Owner (FSBO).
List your homeWhat's special
Zillow last checked:
Listing updated:
Listed by:
Deborah Read Fowler 720-378-1217,
Slifer Smith & Frampton-Niwot
Bought with:
Jennifer Egbert, 40034853
milehimodern - Boulder
Source: IRES as distributed by MLS GRID,MLS#: 1037342
Facts & features
Interior
Bedrooms & bathrooms
- Bedrooms: 5
- Bathrooms: 5
- Full bathrooms: 2
- 3/4 bathrooms: 2
- 1/2 bathrooms: 1
- Main level bathrooms: 2
Primary bedroom
- Description: Hardwood
- Features: Full Primary Bath
- Level: Upper
- Area: 182 Square Feet
- Dimensions: 13 x 14
Bedroom 2
- Description: Hardwood
- Level: Main
- Area: 143 Square Feet
- Dimensions: 11 x 13
Bedroom 3
- Description: Hardwood
- Level: Upper
- Area: 140 Square Feet
- Dimensions: 10 x 14
Bedroom 4
- Description: Hardwood
- Level: Upper
- Area: 210 Square Feet
- Dimensions: 14 x 15
Bedroom 5
- Description: Other
- Level: Basement
- Area: 144 Square Feet
- Dimensions: 12 x 12
Dining room
- Description: Hardwood
- Level: Main
- Area: 143 Square Feet
- Dimensions: 11 x 13
Family room
- Description: Hardwood
- Level: Main
- Area: 266 Square Feet
- Dimensions: 14 x 19
Kitchen
- Description: Hardwood
- Level: Main
- Area: 299 Square Feet
- Dimensions: 13 x 23
Laundry
- Description: Tile
- Level: Main
Recreation room
- Description: Carpet
- Level: Basement
- Area: 336 Square Feet
- Dimensions: 16 x 21
Study
- Description: Hardwood
- Level: Main
- Area: 100 Square Feet
- Dimensions: 10 x 10
Heating
- Forced Air
Cooling
- Central Air
Appliances
- Included: Gas Range, Dishwasher, Refrigerator, Washer, Dryer, Freezer
Features
- Cathedral Ceiling(s), Open Floorplan, Walk-In Closet(s)
- Windows: Window Coverings
- Basement: Full,Partially Finished
Interior area
- Total structure area: 3,090
- Total interior livable area: 4,455 sqft
- Finished area above ground: 3,090
Property
Parking
- Total spaces: 2
- Parking features: Garage Door Opener, Attached
- Attached garage spaces: 2
- Details: Attached
Features
- Levels: Two
- Stories: 2
- Patio & porch: Patio
- Has private pool: Yes
- Pool features: Private
- Fencing: Fenced
- Has view: Yes
- View description: Mountain(s), Hills
Lot
- Size: 0.55 Acres
Details
- Additional structures: Storage
- Parcel number: R0056962
- Zoning: RR
- Special conditions: Private Owner
Construction
Type & style
- Home type: SingleFamily
- Property subtype: Single Family Residence
Materials
- Frame
- Roof: Composition
Condition
- New construction: No
- Year built: 1972
Utilities & green energy
- Electric: Excel
- Gas: Excel
- Sewer: Public Sewer
- Water: City
- Utilities for property: Natural Gas Available
Community & HOA
Community
- Features: Pool, Fitness Center, Recreation Room
- Subdivision: Morton Heights 4
HOA
- Has HOA: No
Location
- Region: Longmont
Financial & listing details
- Price per square foot: $539/sqft
- Tax assessed value: $1,078,600
- Annual tax amount: $6,330
- Date on market: 6/20/2025
- Listing terms: Cash,Conventional
Price history
| Date | Event | Price |
|---|---|---|
| 7/25/2025 | Sold | $2,400,000-3.8%$539/sqft |
Source:  IRES as distributed by MLS GRID #1037342 Report a problem IRES as distributed by MLS GRID #1037342 Report a problem | ||
| 6/23/2025 | Pending sale | $2,495,000$560/sqft |
Source:  REcolorado as distributed by MLS GRID #IR1037342 Report a problem REcolorado as distributed by MLS GRID #IR1037342 Report a problem | ||
| 6/20/2025 | Listed for sale | $2,495,000+256.4%$560/sqft |
Source: IRES as distributed by MLS GRID #1037342 Report a problem | ||
| 11/2/2020 | Sold | $700,000$157/sqft |
Source: Public Record Report a problem | ||
| 7/10/2020 | Listing removed | $700,000$157/sqft |
Source: Keller Williams 1st Realty #6909269 Report a problem | ||
| 5/29/2020 | Pending sale | $700,000$157/sqft |
Source: Keller Williams 1st Realty #6909269 Report a problem | ||
| 5/6/2020 | Listed for sale | $700,000$157/sqft |
Source: Keller Williams 1st Realty #6909269 Report a problem | ||
Public tax history
| Year | Property taxes | Tax assessment |
|---|---|---|
| 2025 | $6,330 +1.3% | $67,413 -0.8% |
| 2024 | $6,246 +15.8% | $67,958 -1% |
| 2023 | $5,396 -1.3% | $68,617 +29.6% |
| 2022 | $5,467 +6.8% | $52,952 -2.8% |
| 2021 | $5,118 | $54,476 +6.5% |
| 2020 | $5,118 +41.9% | $51,130 |
| 2019 | $3,607 | $51,130 +17.4% |
| 2018 | $3,607 | $43,560 -9.5% |
| 2017 | $3,607 +4% | $48,158 +8.5% |
| 2016 | $3,467 +5% | $44,393 +10.6% |
| 2015 | $3,303 -4.7% | $40,142 |
| 2014 | $3,466 +18.9% | $40,142 |
| 2013 | $2,914 -14.4% | $40,142 +1.7% |
| 2012 | $3,405 +3.2% | $39,481 |
| 2011 | $3,299 +1.7% | -- |
| 2010 | $3,244 +30.4% | $38,610 -9.7% |
| 2009 | $2,488 -8.2% | $42,780 -20.1% |
| 2008 | $2,710 +7.1% | $53,510 |
| 2007 | $2,530 -2.2% | $53,510 +30% |
| 2006 | $2,587 -7.1% | $41,170 -17.7% |
| 2005 | $2,784 +1.3% | $50,050 +12.2% |
| 2004 | $2,749 +12.3% | $44,610 |
| 2003 | $2,448 +11.3% | $44,610 +30.4% |
| 2002 | $2,198 | $34,200 -90.9% |
| 2001 | -- | $373,800 |
Find assessor info on the county website
Neighborhood: 80503
Nearby homes
- $1,616,8005 bd5 ba5k sqft6719 Walker Ct, Niwot, CO 80503Off Market

- $1,087,8004 bd2 ba1.7k sqft6699 Walker Ct, Longmont, CO 80503Off Market
- $1,092,5004 bd2 ba2.4k sqft6761 Walker Dr, Longmont, CO 80503Off Market
- $1,900,0004 bd4 ba4.1k sqft8777 Comanche Rd, Niwot, CO 80503Sold
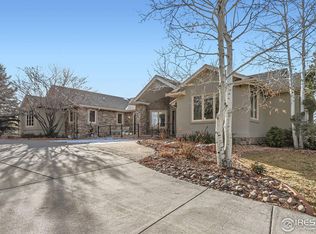
- $1,717,6003 bd2 ba2.3k sqft8781 Comanche Rd, Niwot, CO 80503Off Market
- $1,401,0005 bd3 ba3.7k sqft6708 Walker Ct, Niwot, CO 80503Off Market
- $1,187,0004 bd3 ba2.8k sqft6718 Walker Ct, Niwot, CO 80503Off Market
- $1,379,7004 bd4 ba4.3k sqft6689 Walker Ct, Longmont, CO 80503Off Market
Nearby schools
GreatSchools rating
- 9/10Niwot Elementary SchoolGrades: PK-5Distance: 0.2 mi
- 3/10Sunset Middle SchoolGrades: 6-8Distance: 3.6 mi
- 9/10Niwot High SchoolGrades: 9-12Distance: 0.5 mi
Schools provided by the listing agent
- Elementary: Niwot
- Middle: Sunset Middle
- High: Niwot
Source: IRES as distributed by MLS GRID. This data may not be complete. We recommend contacting the local school district to confirm school assignments for this home.
Get a cash offer in 3 minutes
Find out how much your home could sell for in as little as 3 minutes with a no-obligation cash offer.
Estimated market value
$2,364,700
Get a cash offer in 3 minutes
Find out how much your home could sell for in as little as 3 minutes with a no-obligation cash offer.
Estimated market value
$2,364,700
- Colorado
- Boulder County
- Niwot
- 80503
- 6709 Walker Ct
Nearby cities
Nearby zip codes
Other Niwot Topics
