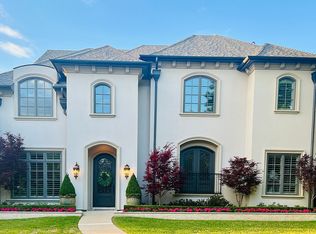
Situated on a spacious lot just steps from Preston Hollow Park, this exceptionally designed residence offers a refined balance of luxury, comfort, and functionality. Thoughtfully designed for both entertaining and everyday living, the home features five bedrooms, multiple living and dining spaces, a dedicated office, exercise room, playroom, an abundance of custom built-ins throughout and oversized garage offering extra storage.
Intricate details define the home, including wood beams, custom ceiling treatments, and designer finishes. The kitchen serves as the heart of the home, featuring Wolf and Sub-Zero appliances, extensive custom cabinetry, striking stone surfaces, and a temperature-controlled wine display. Adjacent to the kitchen and dining room, a thoughtfully designed beverage station combines floating display shelving, stone surfaces, refrigerated drawers, and a prep sink. The spacious primary suite offers a true retreat with a spa-inspired bath, generous custom closet space, and the added convenience of a dedicated washer and dryer within the suite. A second full laundry room on the upper level provides additional functionality for daily living. Designed to maximize indoor-outdoor living, the expansive covered outdoor living space is climate controlled and features retractable screens on all sides, a fireplace, and an outdoor kitchen. The turfed backyard includes a putting green and ample space for entertaining or relaxing.
Located in one of Dallas' most desirable neighborhoods, this home offers exceptional design, thoughtful amenities, and a lifestyle equally suited for gathering with friends or enjoying the comforts of home.
Sold
Price Unknown
6709 Woodland Dr, Dallas, TX 75225
5beds
5,184sqft
Single Family Residence
Built in 2020
8,799 Square Feet Lot
$2,250,100 Zestimate®
$--/sqft
$7,756 Estimated rent
Home value
$2,250,100
$2.09M - $2.48M
$7,756/mo
Zestimate® history
Owner options
List your home for rent
$7,756/mo
Rent Zestimate®
Find your next renter with Zillow Rental Manager. Plus, with online applications, you can quickly screen prospective tenants – for free.
$7,756/mo
Rent Zestimate®
Refinance and save
Refinancing to a lower rate could help reduce your monthly payments and save thousands over the life of the loan.
Explore your selling options
Work with a Zillow partner agent
Leverage their expertise and Zillow's premium Showcase listings to get your home seen by more buyers.
Get startedList with your own agent
Get your home in front of millions of buyers by listing it on Zillow.
Learn how to do itSell it yourself
Take full control of how buyers see your home on Zillow by listing For Sale by Owner (FSBO).
List your homeWhat's special
Zillow last checked:
Listing updated:
Listed by:
Amie Buentello 0614743 214-932-8434,
Bradley Michael Oellermann 214-932-8434
Bought with:
Lindy Crain, 0679443
Dave Perry Miller Real Estate
Source: NTREIS,MLS#: 21284039
Facts & features
Interior
Bedrooms & bathrooms
- Bedrooms: 5
- Bathrooms: 7
- Full bathrooms: 5
- 1/2 bathrooms: 2
Primary bedroom
- Features: Closet Cabinetry, Dual Sinks, En Suite Bathroom, Hollywood Bath, Linen Closet, Separate Shower, Walk-In Closet(s)
- Level: First
- Dimensions: 15 x 18
Bedroom
- Features: En Suite Bathroom, Walk-In Closet(s)
- Level: Second
- Dimensions: 14 x 14
Bedroom
- Features: En Suite Bathroom, Walk-In Closet(s)
- Level: Second
- Dimensions: 14 x 14
Bedroom
- Features: Built-in Features, Walk-In Closet(s)
- Level: Second
- Dimensions: 15 x 16
Bedroom
- Features: En Suite Bathroom, Walk-In Closet(s)
- Level: Second
- Dimensions: 16 x 13
Dining room
- Level: First
- Dimensions: 16 x 17
Exercise room
- Level: Second
- Dimensions: 14 x 11
Game room
- Features: Built-in Features
- Level: Second
- Dimensions: 18 x 21
Kitchen
- Features: Built-in Features, Butler's Pantry, Kitchen Island, Stone Counters, Walk-In Pantry
- Level: First
- Dimensions: 12 x 21
Living room
- Features: Built-in Features, Ceiling Fan(s), Fireplace
- Level: First
- Dimensions: 0 x 0
Office
- Features: Built-in Features
- Level: First
- Dimensions: 14 x 12
Heating
- Central, Natural Gas
Cooling
- Central Air, Electric
Appliances
- Included: Built-In Refrigerator, Double Oven, Dishwasher, Disposal, Gas Range, Microwave, Wine Cooler
- Laundry: Laundry in Utility Room
Features
- Wet Bar, Decorative/Designer Lighting Fixtures, Kitchen Island, Pantry, Walk-In Closet(s), Wired for Sound
- Flooring: Terrazzo, Tile, Wood
- Has basement: No
- Number of fireplaces: 2
- Fireplace features: Gas
Interior area
- Total interior livable area: 5,184 sqft
Property
Parking
- Total spaces: 2
- Parking features: Oversized, Garage Faces Rear
- Attached garage spaces: 2
Features
- Levels: Two
- Stories: 2
- Patio & porch: Patio, Screened, Covered
- Exterior features: Outdoor Grill, Rain Gutters
- Pool features: None
Lot
- Size: 8,799 Square Feet
Details
- Parcel number: 00000406087000000
Construction
Type & style
- Home type: SingleFamily
- Architectural style: Contemporary/Modern,Detached
- Property subtype: Single Family Residence
Materials
- Stucco
- Roof: Shingle
Condition
- Year built: 2020
Utilities & green energy
- Sewer: Public Sewer
- Water: Public
- Utilities for property: Sewer Available, Water Available
Community & HOA
Community
- Features: Putting Green
- Security: Security System, Fire Alarm
- Subdivision: Preston Hills 03
HOA
- Has HOA: No
Location
- Region: Dallas
Financial & listing details
- Tax assessed value: $2,736,000
- Annual tax amount: $60,923
- Date on market: 6/11/2026
- Listing terms: Cash,Conventional
Price history
| Date | Event | Price |
|---|---|---|
| 6/30/2026 | Sold | -- |
Source: NTREIS #21284039 Report a problem | ||
| 6/16/2026 | Pending sale | $3,199,900+45.5%$617/sqft |
Source: NTREIS #21284039 Report a problem | ||
| 12/10/2020 | Sold | -- |
Source: Dave Perry Miller RE solds #14444891_75225 Report a problem | ||
| 12/2/2020 | Pending sale | $2,200,000$424/sqft |
Source: Dave Perry-Miller Lakewood #14444891 Report a problem | ||
| 11/12/2020 | Listed for sale | $2,200,000+238.5%$424/sqft |
Source: Dave Perry Miller Real Estate #14444891 Report a problem | ||
| 9/20/2019 | Listing removed | $650,000$125/sqft |
Source: Owner Report a problem | ||
| 9/9/2019 | Listed for sale | $650,000$125/sqft |
Source: Owner Report a problem | ||
| 12/10/2007 | Sold | -- |
Source: Agent Provided Report a problem | ||
Public tax history
| Year | Property taxes | Tax assessment |
|---|---|---|
| 2025 | $60,923 -2.9% | $2,736,000 -2.6% |
| 2024 | $62,766 +3% | $2,808,270 +5.7% |
| 2023 | $60,945 +18.6% | $2,655,810 +29.8% |
| 2022 | $51,377 +20.7% | $2,046,590 +26.9% |
| 2021 | $42,558 +213.7% | $1,613,280 +222.7% |
| 2020 | $13,564 +2.3% | $500,000 +3.1% |
| 2019 | $13,258 -24.9% | $485,000 -21.9% |
| 2018 | $17,665 +8.6% | $620,870 +3.8% |
| 2017 | $16,263 0% | $598,060 |
| 2016 | $16,263 +41.6% | $598,060 +7.9% |
| 2015 | $11,487 | $554,160 +4.9% |
| 2014 | $11,487 | $528,230 |
| 2013 | -- | -- |
| 2012 | -- | -- |
| 2011 | -- | -- |
| 2010 | -- | -- |
| 2009 | -- | -- |
| 2008 | -- | -- |
| 2007 | -- | -- |
| 2005 | -- | -- |
| 2004 | -- | -- |
| 2003 | -- | -- |
| 2002 | -- | -- |
| 2001 | -- | -- |
Find assessor info on the county website
Neighborhood: 75225
Nearby homes
- $2,727,9005 bd7 ba5.7k sqft6715 Woodland Dr, Dallas, TX 75225Off Market
- $2,852,1004 bd3 ba4.9k sqft6703 Woodland Dr, Dallas, TX 75225Off Market
- $--4 bd4 ba4.2k sqft6719 Woodland Dr, Dallas, TX 75225Sold
- $2,159,6004 bd5 ba4.5k sqft6708 Park Ln, Dallas, TX 75225Off Market

- $2,242,9005 bd4 ba5k sqft6702 Park Ln, Dallas, TX 75225Off Market
- $902,5003 bd3 ba1.9k sqft6714 Park Ln, Dallas, TX 75225Off Market
- $2,095,4004 bd4 ba3.9k sqft6710 Woodland Dr, Dallas, TX 75225Off Market
- $--3 bd2 ba1.4k sqft6723 Woodland Dr, Dallas, TX 75225Sold
Nearby schools
GreatSchools rating
- 6/10Preston Hollow Elementary SchoolGrades: PK-5Distance: 0.6 mi
- 5/10Benjamin Franklin Middle SchoolGrades: 6-8Distance: 0.9 mi
- 4/10Hillcrest High SchoolGrades: 9-12Distance: 0.7 mi
Schools provided by the listing agent
- Elementary: Prestonhol
- Middle: Benjamin Franklin
- High: Hillcrest
- District: Dallas ISD
Source: NTREIS. This data may not be complete. We recommend contacting the local school district to confirm school assignments for this home.
Get a cash offer in 3 minutes
Find out how much your home could sell for in as little as 3 minutes with a no-obligation cash offer.
Estimated market value
$2,250,100
Get a cash offer in 3 minutes
Find out how much your home could sell for in as little as 3 minutes with a no-obligation cash offer.
Estimated market value
$2,250,100
- Texas
- Dallas County
- Dallas
- 75225
- 6709 Woodland Dr
Nearby cities
Nearby neighborhoods
Nearby zip codes
Other Dallas Topics
