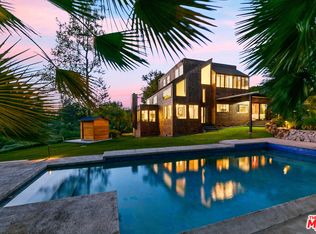
Privately set behind a gated driveway in the prestigious Point Dume enclave, this remarkable estate embodies refined sophistication, seamless indoor-outdoor living, unparalleled craftsmanship, and Riviera 1 beach key access. A generous gravel motor court offers ample parking, leading to a striking covered entry and custom wood pivot door. Inside, soaring ceilings, recessed lighting, and skylights bathe the open-concept living space in natural light. Smooth cement floors extend throughout, while a wall of pivoting glass doors dissolves the boundary between indoors and the lush backyard. Custom built-ins and a concealed closet add both style and function. Nearby, the powder room is a bold statement with designer wallpaper and polished cement flooring. At the heart of the home, the chef's kitchen is exquisitely appointed with stone countertops, bespoke cabinetry, and premium Miele appliances, including a five-burner range, oven, dishwasher, and integrated fruit and freezer drawers. A hidden nook conceals a coffee station, microwave, and additional prep space. A Fisher & Paykel refrigerator drawer, water filtration system, and an intimate dining area complete the space. State-of-the-art smart home systems including Sonos audio, intercom, security cameras, and lighting are all centrally controlled. A sliding door off the kitchen opens to a well-appointed mudroom with built-ins and side yard access. Downstairs, the lower level offers a spacious laundry area with an LG washer and dryer, deep sink, storage, and dual tankless water heaters. A nearby bathroom showcases wood flooring, a stone vanity, and a skylit shower with deep green tile and dual showerheads. The home's flexible layout includes an office or guest bedroom overlooking the pool, as well as two additional bedrooms each with white oak floors, built-in closets, and en-suite baths featuring stone vanities and tiled showers. The primary suite is a private sanctuary with sliding glass doors to the backyard, built-in shelving, and a custom-designed walk-in closet. Its spa-like en-suite bath features a freestanding soaking tub, double vanity, water closet, and a luxurious steam shower. The backyard is a serene retreat designed for both relaxation and entertaining. Smooth concrete surfaces and a covered lounge with built-in heaters create an inviting atmosphere, while a wood deck surrounds the true lap pool. A sunken firepit with built-in seating, an outdoor kitchen with a Wolfe grill, mini fridge, and dedicated dining space elevate the experience. Adjacent to the pool, a built-in Jacuzzi and cold plunge offer a spa-like escape, while an outdoor shower is discreetly positioned near the primary suite.A separate structure functions as a gym, office, or guest suite, featuring pocketing glass doors, full mirrors, a covered deck with built-in heaters, and an en-suite bath with a skylit tiled shower and stone vanity. Lush landscaping, mature citrus trees, and a comprehensive security system enhance the property's privacy and tranquility.At the far end of the estate, a meticulously restored train caboose offers an unparalleled guest retreat. Accordion doors reveal a charming living and sleeping area with a built-in dining nook, TV, and a well-equipped kitchen featuring a Wolfe electric range, microwave, and refrigerator drawers. A sliding wood door leads to a stylish bath with a rainfall shower and stone vanity, while the rooftop deck provides a scenic perch for relaxation and entertaining.Crafted with the finest materials including Douglas Fir wood, aluminum-framed dual-glazed windows, Terrazzo marble countertops, and artisan clay-tiled baths this home is a true masterpiece. White oak floors extend throughout the bedrooms, while additional features such as an automatic pool cover, 220v outlet, and commercial-grade systems underscore the estate's exceptional quality and modern conveniences.
Sold for $10,979,100
$10,979,100
6709 Zumirez Dr, Malibu, CA 90265
3beds
3,580sqft
Residential, Single Family Residence
Built in ----
1.04 Acres Lot
$10,891,300 Zestimate®
$3,067/sqft
$33,982 Estimated rent
Home value
$10,891,300
$9.80M - $12.09M
$33,982/mo
Zestimate® history
Owner options
List your home for rent
$33,982/mo
Rent Zestimate®
Find your next renter with Zillow Rental Manager. Plus, with online applications, you can quickly screen prospective tenants – for free.
$33,982/mo
Rent Zestimate®
Refinance and save
$70,011/mo
Est. payment
Refinancing to a lower rate could help reduce your monthly payments and save thousands over the life of the loan.
$70,011/mo
Est. payment
Explore your selling options
Work with a Zillow partner agent
Leverage their expertise and Zillow's premium Showcase listings to get your home seen by more buyers.
Get startedList with your own agent
Get your home in front of millions of buyers by listing it on Zillow.
Learn how to do itSell it yourself
Take full control of how buyers see your home on Zillow by listing For Sale by Owner (FSBO).
List your homeWhat's special
Lap poolLower levelMature citrus treesSerene retreatEn-suite bathGated drivewayEn-suite baths
Zillow last checked:
Listing updated:
Listed by:
Christopher Cortazzo DRE # 01190363 310-579-5887,
Compass 310-230-5744
Bought with:
Christopher Cortazzo, DRE # 01190363
Compass
Source: CLAW,MLS#: 25531275
Facts & features
Interior
Bedrooms & bathrooms
- Bedrooms: 3
- Bathrooms: 5
- Full bathrooms: 4
- 1/2 bathrooms: 1
Rooms
- Room types: Living Room, Office, Patio Open, Powder, Gym, Great Room, Dining Area, Breakfast Bar, Guest House, Walk-In Closet, Basement, Patio Covered
Bedroom
- Features: Walk-In Closet(s)
Bathroom
- Features: Double Vanity(s), Double Shower, Powder Room, Shower Over Tub, Shower and Tub, Shower Stall, Tile, Steam Shower
Kitchen
- Features: Stone Counters, Gourmet Kitchen, Counter Top
Heating
- Central
Cooling
- Air Conditioning
Appliances
- Included: Built-Ins, Gas Cooking Appliances, Oven, Microwave, Range, Barbeque, Disposal, Freezer, Dishwasher, Range/Oven, Refrigerator, Tankless Water Heater
- Laundry: Inside
Features
- Built-in Features, High Ceilings, Recessed Lighting, Living Room Deck Attached, Turnkey, Open Floorplan, Built-Ins, Breakfast Counter / Bar, Eat-in Kitchen, Living Room, Dining Area
- Flooring: Cement, Wood
- Doors: Sliding Doors
- Windows: Skylight(s)
- Has basement: Yes
- Number of fireplaces: 1
- Fireplace features: Fire Pit, Outside
- Common walls with other units/homes: Detached/No Common Walls
Interior area
- Total structure area: 3,580
- Total interior livable area: 3,580 sqft
Property
Parking
- Total spaces: 8
- Parking features: Driveway, Guest, On Street, On Site, Open, Unassigned, Gated, Private
- Uncovered spaces: 8
Accessibility
- Accessibility features: None
Features
- Levels: One
- Stories: 1
- Patio & porch: Patio, Living Room Deck Attached, Covered
- Exterior features: Barbecue
- Has private pool: Yes
- Pool features: In Ground, Lap, Pool Cover, Private
- Has spa: Yes
- Spa features: Hot Tub, In Ground, Private
- Fencing: Gate,Fenced
- Has view: Yes
- View description: Mountain(s), Pool
- Has water view: Yes
- Waterfront features: Beach Rights
Lot
- Size: 1.04 Acres
- Dimensions: 150 x 300
- Features: Back Yard, Front Yard, Landscaped, Lawn, Secluded, Near Public Transit
Details
- Additional structures: Guest House, Detached Guest House
- Parcel number: 4466004017
- Zoning: LCRA1*
- Special conditions: Standard
Construction
Type & style
- Home type: SingleFamily
- Architectural style: Contemporary
- Property subtype: Residential, Single Family Residence
Utilities & green energy
- Electric: 220 Volt Location (Other/See Remarks)
- Water: District
Community & HOA
Community
- Security: 24 Hour Security, Automatic Gate, Gated
HOA
- Has HOA: No
Location
- Region: Malibu
Financial & listing details
- Price per square foot: $3,067/sqft
- Tax assessed value: $5,623,032
- Annual tax amount: $69,518
- Date on market: 4/28/2025
- Road surface type: Paved
Price history
| Date | Event | Price |
|---|---|---|
| 6/25/2025 | Sold | $10,979,100-12.2%$3,067/sqft |
Source:  CLAW #25531275 Report a problem CLAW #25531275 Report a problem | ||
| 4/28/2025 | Listed for sale | $12,500,000+247.2%$3,492/sqft |
Source: CLAW #25531275 Report a problem | ||
| 2/5/2011 | Listing removed | $3,600,000$1,006/sqft |
Source: NRT California #10-422337 Report a problem | ||
| 1/26/2010 | Listed for sale | $3,600,000+154.7%$1,006/sqft |
Source: NRT California #10-422337 Report a problem | ||
| 9/27/2002 | Sold | $1,413,500$395/sqft |
Source: Public Record Report a problem | ||
Public tax history
| Year | Property taxes | Tax assessment |
|---|---|---|
| 2025 | $69,518 +8.3% | $5,623,032 +2% |
| 2024 | $64,196 +1.9% | $5,512,777 +2% |
| 2023 | $63,000 +1.2% | $5,404,684 +2% |
| 2022 | $62,230 +2.4% | $5,298,710 +2% |
| 2021 | $60,778 +0.6% | $5,194,815 +1% |
| 2020 | $60,437 | $5,141,550 +2% |
| 2019 | $60,437 +6.9% | $5,040,736 +2% |
| 2018 | $56,524 | $4,941,899 +2% |
| 2017 | $56,524 +0.4% | $4,845,000 +177.1% |
| 2016 | $56,289 +174.4% | $1,748,208 +1.5% |
| 2015 | $20,513 +2.8% | $1,721,949 +2% |
| 2014 | $19,961 | $1,688,220 +2.5% |
| 2012 | -- | $1,647,639 +2% |
| 2011 | -- | $1,615,333 +0.8% |
| 2010 | -- | $1,603,261 -0.2% |
| 2009 | -- | $1,607,071 +2% |
| 2008 | -- | $1,575,561 +2% |
| 2007 | -- | $1,544,669 +2% |
| 2006 | -- | $1,514,382 |
| 2005 | -- | $1,514,382 +4% |
| 2004 | -- | $1,455,579 +3% |
| 2003 | -- | $1,413,500 +777.3% |
| 2002 | -- | $161,127 +4% |
| 2000 | -- | $154,872 |
Find assessor info on the county website
Neighborhood: Point Dume
Nearby homes
- $13,889,9004 bd3 ba2.9k sqft6725 Zumirez Dr, Malibu, CA 90265Off Market
- $12,375,0004 bd3 ba3.4k sqft6653 Zumirez Dr, Malibu, CA 90265Sold

- $6,600,0003 bd3 ba2.7k sqft6649 Zumirez Dr, Malibu, CA 90265Sold
- $4,556,3004 bd3 ba2.6k sqft6665 Zumirez Dr, Malibu, CA 90265Off Market
- $6,503,5004 bd4 ba3.5k sqft6647 Zumirez Dr, Malibu, CA 90265Off Market
- $4,097,0003 bd3 ba1.7k sqft6685 Zumirez Dr, Malibu, CA 90265Off Market
- $10,547,7005 bd7 ba7.6k sqft6704 Zumirez Dr, Malibu, CA 90265Off Market
- $3,673,1001 bd1 ba766 sqft6747 Zumirez Dr, Malibu, CA 90265Off Market
Nearby schools
GreatSchools rating
- 7/10Malibu ElementaryGrades: K-5Distance: 0.6 mi
- 7/10Malibu MiddleGrades: 6-8Distance: 2.1 mi
- 8/10Malibu High SchoolGrades: 9-12Distance: 2 mi
Schools provided by the listing agent
- District: Santa Monica-Malibu Unified School District
Source: CLAW. This data may not be complete. We recommend contacting the local school district to confirm school assignments for this home.
Get a cash offer in 3 minutes
Find out how much your home could sell for in as little as 3 minutes with a no-obligation cash offer.
Estimated market value
$10,891,300
Get a cash offer in 3 minutes
Find out how much your home could sell for in as little as 3 minutes with a no-obligation cash offer.
Estimated market value
$10,891,300
- California
- Los Angeles County
- Malibu
- 90265
- Point Dume
- 6709 Zumirez Dr
Nearby cities
Nearby neighborhoods
Nearby zip codes
Other Malibu Topics
