Skip main navigation
Sold
  • Price Unknown

    671 3rd Ave SW, Dickinson, ND 58601

    3beds
    1,742sqft
    Single Family Residence
    Built in 1975
    8,712 Square Feet Lot
    $330,300 Zestimate®
    $--/sqft
    $1,921 Estimated rent

    Home value

    $330,300

    $314,000 - $347,000

    $1,921/mo

    Zestimate® history
    Loading
    Loading...

    Owner options

    List your home for rent

    $1,921/mo

    Rent Zestimate®

    Find your next renter with Zillow Rental Manager. Plus, with online applications, you can quickly screen prospective tenants – for free.

    Learn more

    $1,921/mo

    Rent Zestimate®

    Refinance and save

    Refinancing to a lower rate could help reduce your monthly payments and save thousands over the life of the loan.

    See today's rates

    Explore your selling options

    Work with a Zillow partner agent

    Leverage their expertise and Zillow's premium Showcase listings to get your home seen by more buyers.

    Get started

    List with your own agent

    Get your home in front of millions of buyers by listing it on Zillow.

    Learn how to do it

    Sell it yourself

    Take full control of how buyers see your home on Zillow by listing For Sale by Owner (FSBO).

    List your home

    What's special

    Double garageVinyl fencingGreat neighborhood
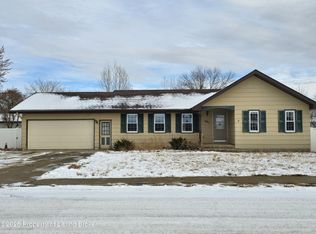
    Great Home in a great neighborhood. This home has three bedroom, two bathroom, double garage. The back yard has vinyl fencing, yard well, sprinkler system, finished heated shed and storage shed. And maintenance free exterior with steel siding and vinyl thermal pane windows. Move in ready.

    Zillow last checked:

    Listing updated:

    Listed by:

    Charlotte Holverson 701-290-3682,

    American West Real Estate

    Bought with:

    Infinity Real Estate Group LLC

    Source: Badlands BOR,MLS#: 24-284MLS Logo

    Facts & features

    Interior

    Bedrooms & bathrooms
    • Bedrooms: 3
    • Bathrooms: 2
    • Full bathrooms: 2
    Bedroom
    • Level: Upper
    Bedroom
    • Level: Upper
    Bedroom
    • Level: Upper
    Bathroom
    • Level: Upper
    Bathroom
    • Level: Lower
    Deck
    • Level: Main
    Family room
    • Description: Electric Fireplace
    • Level: Lower
    Kitchen
    • Description: sliding glass to deck
    • Level: Main
    Laundry
    • Level: Lower
    Living room
    • Level: Main
    Patio
    • Level: Main
    Heating
    • Has Heating (Unspecified Type)
    Cooling
    • Has cooling: Yes
    Appliances
    • Included: Microwave, Disposal, Dishwasher, Range, Refrigerator, Washer/Dryer
    Features
    • Fireplace/Woodstove, Eat-in Kitchen
    • Windows: Window Treatments
    • Has fireplace: Yes
    Interior area
    • Total structure area: 1,742
    • Total interior livable area: 1,742 sqft

    Property

    Parking
    • Total spaces: 2
    • Parking features: Garage Door Opener
    • Garage spaces: 2
    Lot
    • Size: 8,712 sqft
    • Dimensions: 85x100
    Details
    • Parcel number: 41144003000300
    • Zoning: Res Low Density

    Construction

    Type & style
    • Home type: SingleFamily
    • Property subtype: Single Family Residence
    Condition
    • Year built: 1975

    Community & neighborhood

    Location
    • Region: Dickinson
    • Subdivision: Heart River Subdivision

    Price history

    DateEventPrice
    5/29/2024Sold--
    Source: Badlands BOR #24-284 Report a problem
    4/16/2024Contingent$299,000$172/sqft
    Source: Badlands BOR #24-284 Report a problem
    4/14/2024Listed for sale$299,000+14.1%$172/sqft
    Source: Badlands BOR #24-284 Report a problem
    7/23/2021Sold--
    Source: Badlands BOR #21-749 Report a problem
    5/24/2021Contingent$262,000$150/sqft
    Source: Badlands BOR #21-749 Report a problem
    5/13/2021Listed for sale$262,000$150/sqft
    Source: Badlands BOR #21-749 Report a problem
    10/4/2013Sold--
    Source: Badlands BOR #13-1339 Report a problem
    8/30/2012Sold--
    Source: Badlands BOR #12-253 Report a problem

    Public tax history

    YearProperty taxesTax assessment
    2025$3,208 +13.9%$290,500 +20.7%
    2024$2,816 +20%$240,600 +6.5%
    2023$2,347 +5.1%$226,000 +6%
    2022$2,233 +4.5%$213,200 +2.6%
    2021$2,137 -6.3%$207,700
    2020$2,280 -0.3%$207,700
    2019$2,287 +3.3%$207,700
    2018$2,214 +21.5%$207,700 -4.1%
    2017$1,823 $216,600 +4%
    2015$1,823 -3.8%$208,200 +3.9%
    2014$1,895 $200,400 +3.4%
    2013-- $193,800 +31.7%
    2010-- $147,100

    Find assessor info on the county website

    Neighborhood: 58601

    Nearby schools

    GreatSchools rating