Welcome to your dream home! Nestled in an exquisite neighborhood, this move-in ready gem boasts three bedrooms, 3.5 baths, and a convenient first-floor laundry. As you step onto the charming front porch, you're greeted by the warmth of the formal living room adorned with gleaming hardwood flooring. The spacious family room beckons, featuring a cozy gas fireplace accented by a stunning stone surround, perfect for cozy evenings. This inviting space seamlessly flows into the fabulous kitchen, a culinary enthusiast's haven. Equipped with stainless steel appliances, a pantry, and laminate counters, the kitchen opens to a bright morning room, flooding the space with natural light and providing access to the serene patio. Completing the first floor are the laundry room and 1/2 bath. Ascending the stairs, you're greeted by a versatile loft space, offering endless possibilities as a home office or relaxation area. The second floor houses three generously sized bedrooms, including a luxurious master suite boasting a bathroom and walk-in closet. The master bathroom features a tiled shower, double sinks, and laminate wood flooring. Completing the second floor is a well-appointed full bath. The basement adds even more space, offering a partially finished space with a sprawling rec room and another full bath, which is ideal for accommodating guests or if you need more space to stretch out. The exterior delights with a two-car attached garage, a welcoming front porch, and a back patio, perfect for enjoying the outdoors. The home is conveniently located near shopping, highways, and parks. Don't miss your chance to see this beautiful home; schedule your showing today!
Closed
$351,000
671 Arbor Trails Dr, Macedonia, OH 44056
3beds
2,652sqft
Single Family Residence
Built in 2012
10,763 Square Feet Lot
$398,800 Zestimate®
$132/sqft
$3,404 Estimated rent
Home value
$398,800
$379,000 - $419,000
$3,404/mo
Zestimate® history
Owner options
List your home for rent
$3,404/mo
Rent Zestimate®
Find your next renter with Zillow Rental Manager. Plus, with online applications, you can quickly screen prospective tenants – for free.
$3,404/mo
Rent Zestimate®
Refinance and save
$2,699/mo
Est. payment
Refinancing to a lower rate could help reduce your monthly payments and save thousands over the life of the loan.
$2,699/mo
Est. payment
Explore your selling options
Work with a Zillow partner agent
Leverage their expertise and Zillow's premium Showcase listings to get your home seen by more buyers.
Get startedList with your own agent
Get your home in front of millions of buyers by listing it on Zillow.
Learn how to do itSell it yourself
Take full control of how buyers see your home on Zillow by listing For Sale by Owner (FSBO).
List your homeWhat's special
Home officeVersatile loft spaceExquisite neighborhoodSerene patioPartially finished spaceLuxurious master suiteMaster bathroom
Zillow last checked:
Listing updated:
Listed by:
Amy Wengerd amy@soldbywengerd.com330-681-6090,
EXP Realty, LLC.
Bought with:
Heather Srodek, 2018000764
Howard Hanna
Source: MLS Now,MLS#: 5023580 Originating MLS: Akron Cleveland Association of REALTORS
Originating MLS: Akron Cleveland Association of REALTORSFacts & features
Interior
Bedrooms & bathrooms
- Bedrooms: 3
- Bathrooms: 4
- Full bathrooms: 3
- 1/2 bathrooms: 1
- Main level bathrooms: 1
Primary bedroom
- Description: Flooring: Carpet
- Level: Second
- Dimensions: 13 x 20
Bedroom
- Description: Flooring: Carpet
- Level: Second
- Dimensions: 10 x 11
Bedroom
- Description: Flooring: Carpet
- Level: Second
- Dimensions: 10 x 13
Family room
- Description: Flooring: Wood
- Features: Fireplace
- Level: First
- Dimensions: 15 x 17
Kitchen
- Description: Flooring: Wood
- Level: First
- Dimensions: 14 x 16
Laundry
- Description: Flooring: Wood
- Level: First
- Dimensions: 5 x 7
Living room
- Description: Flooring: Wood
- Level: First
- Dimensions: 12 x 13
Loft
- Description: Flooring: Carpet
- Level: Second
- Dimensions: 11 x 12
Recreation
- Description: Flooring: Carpet
- Level: Basement
- Dimensions: 19 x 32
Sitting room
- Description: Flooring: Wood
- Level: First
- Dimensions: 10 x 15
Heating
- Forced Air, Fireplace(s), Gas
Cooling
- Central Air
Appliances
- Included: Dryer, Dishwasher, Disposal, Microwave, Range, Refrigerator, Washer
- Laundry: Main Level, Laundry Room
Features
- Basement: Full,Partially Finished,Storage Space,Sump Pump
- Number of fireplaces: 1
- Fireplace features: Family Room, Gas
Interior area
- Total structure area: 2,652
- Total interior livable area: 2,652 sqft
- Finished area above ground: 2,044
- Finished area below ground: 608
Property
Parking
- Total spaces: 2
- Parking features: Attached, Direct Access, Garage, Garage Door Opener, Other, Paved, Shared Driveway
- Attached garage spaces: 2
Features
- Levels: Two
- Stories: 2
- Patio & porch: Patio, Porch
Lot
- Size: 10,763 Square Feet
- Features: Cul-De-Sac
Details
- Parcel number: 3313139
Construction
Type & style
- Home type: SingleFamily
- Architectural style: Colonial
- Property subtype: Single Family Residence
Materials
- Vinyl Siding
- Roof: Asphalt,Fiberglass
Condition
- Year built: 2012
Utilities & green energy
- Sewer: Public Sewer
- Water: Public
Community & HOA
Community
- Subdivision: Arbor Trls
HOA
- Has HOA: Yes
- Services included: Association Management, Insurance, Maintenance Grounds, Reserve Fund, Snow Removal
- HOA fee: $358 semi-annually
- HOA name: The Arbor Trails Homeowners Association,Inc
Location
- Region: Macedonia
Financial & listing details
- Price per square foot: $132/sqft
- Tax assessed value: $332,780
- Annual tax amount: $5,163
- Date on market: 3/13/2024
- Cumulative days on market: 2 days
- Listing terms: Cash,Conventional,FHA,VA Loan
Price history
| Date | Event | Price |
|---|---|---|
| 4/26/2024 | Sold | $351,000+0.3%$132/sqft |
Source:  MLS Now #5023580 Report a problem MLS Now #5023580 Report a problem | ||
| 3/15/2024 | Pending sale | $349,900$132/sqft |
Source: MLS Now #5023580 Report a problem | ||
| 3/13/2024 | Listed for sale | $349,900+46.8%$132/sqft |
Source: MLS Now #5023580 Report a problem | ||
| 2/5/2013 | Sold | $238,340-97.9%$90/sqft |
Source: MLS Now #3349574 Report a problem | ||
| 11/15/2012 | Sold | $11,375,000$4,289/sqft |
Source: Public Record Report a problem | ||
Public tax history
| Year | Property taxes | Tax assessment |
|---|---|---|
| 2025 | $5,789 +10.2% | $116,480 |
| 2024 | $5,252 +1.7% | $116,480 |
| 2023 | $5,164 +3.1% | $116,480 +26% |
| 2022 | $5,009 -0.3% | $92,439 |
| 2021 | $5,024 | $92,439 |
| 2020 | -- | $92,439 +8.6% |
| 2019 | $5,033 +16.2% | $85,145 0% |
| 2018 | $4,334 +0.6% | $85,150 |
| 2017 | $4,309 | $85,150 +8.2% |
| 2016 | $4,309 | $78,670 |
| 2015 | $4,309 +0.7% | $78,670 |
| 2014 | $4,280 +26% | $78,670 +29% |
| 2013 | $3,396 +196.9% | $61,000 +208.4% |
| 2012 | $1,144 +5.6% | $19,780 +0% |
| 2011 | $1,083 +2176.2% | $19,775 +1867.7% |
| 2010 | $48 | $1,005 |
Find assessor info on the county website
Neighborhood: 44056
Nearby homes
- $487,3005 bd4 ba3.3k sqft663 Arbor Trails Dr, Macedonia, OH 44056Off Market
- $520,6004 bd4 ba3.8k sqft677 Arbor Trails Dr, Macedonia, OH 44056Off Market
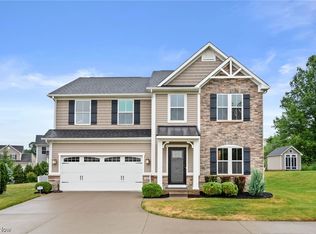
- $352,7003 bd2 ba1.8k sqft683 Arbor Trails Dr, Macedonia, OH 44056Off Market

- $395,0004 bd3 ba3.6k sqft7894 English Oak Trl, Macedonia, OH 44056Sold

- $404,0003 bd2 ba2.1k sqft770 Arbor Trails Dr, Macedonia, OH 44056Off Market
- $359,3003 bd4 ba2.4k sqft7902 English Oak Trl, Macedonia, OH 44056Off Market
- $342,9003 bd3 ba1.8k sqft691 Arbor Trails Dr, Macedonia, OH 44056Off Market
- $415,0004 bd4 ba3k sqft7884 English Oak Trl, Macedonia, OH 44056Sold
Nearby schools
GreatSchools rating
- 8/10Ledgeview Elementary SchoolGrades: K-4Distance: 2.6 mi
- 8/10Nordonia Middle SchoolGrades: 7-8Distance: 3.3 mi
- 6/10Nordonia High SchoolGrades: 9-12Distance: 1.8 mi
Schools provided by the listing agent
- District: Nordonia Hills CSD - 7710
Source: MLS Now. This data may not be complete. We recommend contacting the local school district to confirm school assignments for this home.
Get a cash offer in 3 minutes
Find out how much your home could sell for in as little as 3 minutes with a no-obligation cash offer.
Estimated market value
$398,800
Get a cash offer in 3 minutes
Find out how much your home could sell for in as little as 3 minutes with a no-obligation cash offer.
Estimated market value
$398,800
- Ohio
- Summit County
- Macedonia
- 44056
- 671 Arbor Trails Dr
Nearby cities
Nearby zip codes
Other Macedonia Topics
