Skip main navigation
Closed
  • $120,000

    671 Bourbon St, Pahrump, NV 89048

    2beds
    1,257sqft
    Townhouse
    Built in 1984
    827.64 Square Feet Lot
    $161,300 Zestimate®
    $95/sqft
    $1,342 Estimated rent

    Home value

    $161,300

    $153,000 - $169,000

    $1,342/mo

    Zestimate® history
    Loading
    Loading...

    Owner options

    List your home for rent

    $1,342/mo

    Rent Zestimate®

    Find your next renter with Zillow Rental Manager. Plus, with online applications, you can quickly screen prospective tenants – for free.

    Learn more

    $1,342/mo

    Rent Zestimate®

    Refinance and save

    $872/mo

    Est. payment

    Refinancing to a lower rate could help reduce your monthly payments and save thousands over the life of the loan.

    See today's rates

    $872/mo

    Est. payment

    Explore your selling options

    Work with a Zillow partner agent

    Leverage their expertise and Zillow's premium Showcase listings to get your home seen by more buyers.

    Get started

    List with your own agent

    Get your home in front of millions of buyers by listing it on Zillow.

    Learn how to do it

    Sell it yourself

    Take full control of how buyers see your home on Zillow by listing For Sale by Owner (FSBO).

    List your home

    What's special

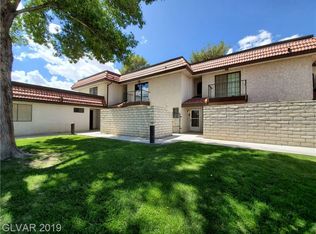
    This charming townhouse located at 671 Bourbon St in Pahrump, NV was built in 1984 and offers 2 bathrooms, a total of 1,257 sq.ft. of finished living space spread across 2 stories. The property sits on a lot size of 0.02 acres, providing a cozy and low-maintenance living space for its residents. With its convenient location and ample living space, this townhouse is the perfect place to call home. This home is priced about $30,000 below the comparable units in the complex since it will need some TLC! Its the best deal in the entire community and with a few updates your sweat equity will be repaid nicely!

    Zillow last checked:

    Listing updated:

    Listed by:

    Jared A. English B.1001537 888-881-4118,

    Congress Realty

    Bought with:

    Renee S. Propps, S.0186858

    Nevada Realty

    Source: LVR,MLS#: 2689959MLS LogoOriginating MLS: Greater Las Vegas Association of Realtors Inc

    Facts & features

    Interior

    Bedrooms & bathrooms
    • Bedrooms: 2
    • Bathrooms: 2
    • Full bathrooms: 2
    Primary bedroom
    • Description: Closet
    • Dimensions: 15x13
    Bedroom 2
    • Description: Ceiling Fan,Closet,Upstairs
    • Dimensions: 12x10
    Primary bathroom
    • Description: Tub/Shower Combo
    Dining room
    • Description: Dining Area
    • Dimensions: 8x10
    Kitchen
    • Description: Breakfast Bar/Counter
    Living room
    • Description: Front
    • Dimensions: 15x15
    Heating
    • Central, Electric, Gas
    Cooling
    • Central Air, Electric
    Appliances
    • Included: Dishwasher, Electric Cooktop, Disposal, Microwave, Refrigerator, Water Heater
    • Laundry: Main Level
    Features
    • Window Treatments
    • Flooring: Carpet, Ceramic Tile, Linoleum, Vinyl
    • Windows: Double Pane Windows, Drapes, Plantation Shutters
    • Number of fireplaces: 1
    • Fireplace features: Electric, Living Room
    Interior area
    • Total structure area: 1,257
    • Total interior livable area: 1,257 sqft

    Property

    Parking
    • Parking features: Garage, Private
    Features
    • Stories: 2
    • Patio & porch: Balcony, Covered, Deck, Enclosed, Patio, Porch
    • Exterior features: Balcony, Deck, Porch, Patio, Sprinkler/Irrigation
    • Pool features: Association, Community
    • Fencing: Partial,Wrought Iron
    Lot
    • Size: 827.64 sqft
    • Features: Drip Irrigation/Bubblers, Desert Landscaping, Landscaped, < 1/4 Acre
    Details
    • Parcel number: 3985108
    • Zoning description: Multi-Family
    • Horse amenities: None

    Construction

    Type & style
    • Home type: Townhouse
    • Architectural style: Two Story
    • Property subtype: Townhouse
    • Attached to another structure: Yes
    Materials
    • Block, Frame, Stucco, Drywall
    • Roof: Composition,Shingle
    Condition
    • Average Condition,Resale
    • Year built: 1984

    Utilities & green energy

    • Electric: Photovoltaics None
    • Sewer: Public Sewer
    • Water: Public
    • Utilities for property: Cable Available, Electricity Available
    Green energy
    • Energy efficient items: Windows

    Community & neighborhood

    Community
    • Community features: Pool
    Location
    • Region: Pahrump
    • Subdivision: Mt Charleston Golf Estate Ph3

    HOA & financial

    HOA
    • Has HOA: Yes
    • HOA fee: $318 monthly
    • Amenities included: Golf Course, Pool, Pet Restrictions
    • Services included: Association Management, Maintenance Grounds, Reserve Fund, Sewer, Water
    • Association name: Mt Charleston Golf
    • Association phone: 702-869-0937

    Other

    Other facts
    • Listing agreement: Exclusive Right To Sell
    • Listing terms: Cash,Conventional

    Price history

    DateEventPrice
    6/30/2025Sold$120,000-7.3%$95/sqft
    Source: LVR #2689959 Report a problem
    6/12/2025Contingent$129,500$103/sqft
    Source: LVR #2689959 Report a problem
    6/5/2025Listed for sale$129,500$103/sqft
    Source: LVR #2689959 Report a problem

    Public tax history

    Tax history is unavailable.

    Neighborhood: 89048

    Nearby schools

    GreatSchools rating
    Schools provided by the listing agent
    • Middle: Rosemary Clarke
    • High: Pahrump Valley

    Source: LVR. This data may not be complete. We recommend contacting the local school district to confirm school assignments for this home.

    Get pre-qualified for a loan
    At Zillow Home Loans, we can pre-qualify you in as little as 5 minutes with no impact to your credit score.

    An equal housing lender. NMLS #10287.

    Sell for more on Zillow
    Get a Zillow Showcase℠ listing at no additional cost and you could sell for .
    $161,300
    2% more
    +$3,226
    With Zillow Showcase(estimated)
    $164,526