Affordable & full of Potential! Sitting on nearly a half-acre in the City of Geneva, this inviting 2 Bdrm/1.5 Bath Ranch offers 1224 sqft of comfortable living space along with the convenience of one-floor living. Generously-sized rooms w/ a functional layout & plenty of natural light. Kitchen provides SS Stove & Refrigerator plus ample storage. The full Basement provides endless possibilities for addtional living space, a home gym, a workshop, additional storage. Outside, enjoy the privacy that the .45 acre lot provides. Perfect for gardening, entertaining & simply relaxing. Whether you're a first-time Buyer, downsizing or looking for a smart investment, this reasonable priced home delivers exceptional value. Conveniently located close to shopping, restaurants, parks & all Geneva amenities, this is an opportunity you won't want to miss. Schedule your showing today & discover the potential of this charming Ranch.
Contingent
$183,000
671 Centennial St, Geneva, OH 44041
2beds
1,224sqft
Single Family Residence
Built in 1957
0.45 Acres Lot
$-- Zestimate®
$150/sqft
$-- HOA
What's special
Functional layoutPlenty of natural lightOne-floor livingGenerously-sized roomsAmple storage
- 30 days
- 387
- 18
Zillow last checked:
Listing updated:
Listed by:
Michael L Warren 440-667-7046 michaelwarren@howardhanna.com,
Howard Hanna
Source: MLS Now,MLS#: 5247338
Facts & features
Interior
Bedrooms & bathrooms
- Bedrooms: 2
- Bathrooms: 2
- Full bathrooms: 1
- 1/2 bathrooms: 1
- Main level bathrooms: 2
- Main level bedrooms: 2
Primary bedroom
- Description: Flooring: Carpet
- Level: First
- Dimensions: 14 x 11
Bedroom
- Description: Flooring: Carpet
- Level: First
- Dimensions: 11 x 10
Kitchen
- Description: Flooring: Linoleum
- Level: First
- Dimensions: 13 x 11
Living room
- Description: Flooring: Carpet
- Level: First
- Dimensions: 24 x 11
Other
- Description: Could be whatever fits your needs. Family Room, Office, Dining Room, etc.,Flooring: Carpet
- Level: First
- Dimensions: 11 x 9
Heating
- Forced Air, Gas
Cooling
- Central Air
Appliances
- Included: Range, Refrigerator
Features
- Basement: Full
- Has fireplace: No
Interior area
- Total structure area: 1,224
- Total interior livable area: 1,224 sqft
- Finished area above ground: 1,224
Video & virtual tour
Property
Parking
- Parking features: Garage, Garage Door Opener
- Garage spaces: 2
Features
- Levels: One
- Stories: 1
- Patio & porch: Deck, Front Porch
Lot
- Size: 0.45 Acres
- Dimensions: 100 x 196
Details
- Parcel number: 200270001301
Construction
Type & style
- Home type: SingleFamily
- Architectural style: Ranch
- Property subtype: Single Family Residence
Materials
- Brick, Vinyl Siding
- Roof: Asphalt,Fiberglass
Condition
- Year built: 1957
Utilities & green energy
- Sewer: Public Sewer
- Water: Public
Community & HOA
Community
- Security: Smoke Detector(s)
- Subdivision: Ridgeview Allotment
HOA
- Has HOA: No
Location
- Region: Geneva
Financial & listing details
- Price per square foot: $150/sqft
- Tax assessed value: $152,500
- Annual tax amount: $2,208
- Date on market: 9/23/2026
- Cumulative days on market: 31 days
- Listing agreement: Exclusive Right To Sell
Estimated market value
Not available
Estimated sales range
Not available
Not available
Price history
| Date | Event | Price |
|---|---|---|
| 9/29/2026 | Contingent | $183,000$150/sqft |
Source: MLS Now #5247338 Report a problem | ||
| 9/23/2026 | Listed for sale | $183,000$150/sqft |
Source: MLS Now #5247338 Report a problem | ||
Public tax history
| Year | Property taxes | Tax assessment |
|---|---|---|
| 2025 | $1,908 -3.4% | $53,380 |
| 2024 | $1,975 -8.1% | $53,380 |
| 2023 | $2,149 +45% | $53,380 +37.3% |
| 2022 | $1,483 -6.7% | $38,890 |
| 2021 | $1,589 0% | $38,890 |
| 2020 | $1,589 -3.6% | $38,890 -0.7% |
| 2019 | $1,649 +13.6% | $39,170 |
| 2018 | $1,451 +0.5% | $39,170 |
| 2017 | $1,444 -2.1% | $39,170 +1.1% |
| 2016 | $1,476 +0.6% | $38,750 |
| 2015 | $1,466 +3.2% | $38,750 |
| 2014 | $1,421 +7.7% | $38,750 +3% |
| 2013 | $1,319 +2.6% | $37,630 |
| 2012 | $1,286 -1.1% | $37,630 |
| 2011 | $1,300 -4.7% | $37,630 -7.3% |
| 2010 | $1,365 +6.7% | $40,610 +0% |
| 2008 | $1,279 -4% | $40,600 -0.6% |
| 2007 | $1,333 -22.7% | $40,845 |
| 2006 | $1,724 -3.2% | $40,845 |
| 2005 | $1,781 +17% | $40,845 +20.1% |
| 2004 | $1,522 +0.6% | $34,020 |
| 2003 | $1,513 +2.9% | $34,020 |
| 2002 | $1,471 +23% | $34,020 +10.5% |
| 2001 | $1,196 +1.2% | $30,800 |
| 2000 | $1,181 | $30,800 |
Find assessor info on the county website
Monthly payment
Est. payment
Payment breakdown
Explore the cost of this home by adjusting the details. Changes won't be saved.Climate risks
Neighborhood: 44041
Nearby schools
Schools provided by the listing agent
- District: Geneva Area CSD - 404
Source: MLS Now. This data may not be complete. We recommend contacting the local school district to confirm school assignments for this home.
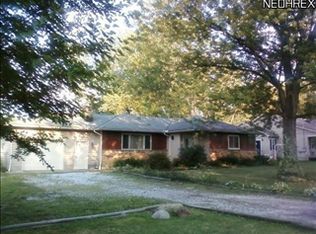
Similar homes
- $179,9003 bd1 ba1k sqft3195 Martha Ave, Geneva, OH 44041For Sale
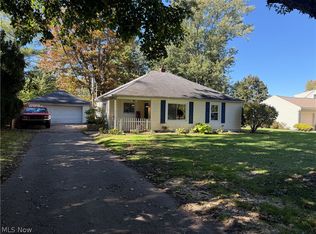 MLS ID #5254158, Yvonne M Leduc, HomeSmart Real Estate Momentum LLC. MLS Now
 - $179,9003 bd1 ba864 sqft137 Richard St, Geneva, OH 44041For Sale
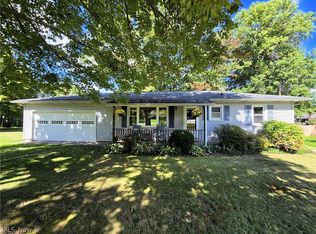 MLS ID #5248073, Kim Jeremia, HomeSmart Real Estate Momentum LLC. MLS Now
 - $--3 bd2 ba1.1k sqft418 Blaine St, Geneva, OH 44041Auction
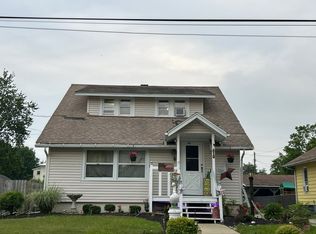 Auction.com 2
 - $160,0002 bd1 ba972 sqft315 Morrison St, Geneva, OH 44041For Sale
 MLS ID #5248186, Clorice L Vines, McDowell Homes Real Estate Services. MLS Now
