Fully Renovated 3BR/3.5BA Townhome in Dumont Oaks/Dumont Green Welcome to 671 Concerto Lane, Silver Spring, MD 20901—a beautifully renovated 3-bedroom, 3.5-bath townhouse in the desirable Dumont Oaks/Dumont Green community. Built in 1983, this move-in-ready home offers approximately 2,121 square feet of living space, plus a including a finished basement, on a 1,967-square-foot lot. From the moment you enter, you'll appreciate the extensive renovations and thoughtful upgrades throughout. The main level features new hardwood flooring, dimmable recessed lighting, new windows, and fresh paint that create a bright, modern atmosphere. The stunning new kitchen has been completely redesigned with: Quartz countertops Spacious peninsula with seating Ample custom cabinetry New stainless-steel appliances, including refrigerator, oven, dishwasher, built-in microwave, and range hood Built-in wine rack/cooler area Upstairs, the spacious bedrooms are complemented by beautifully renovated bathrooms featuring elegant tile work, modern vanities, premium fixtures, and designer finishes. The fully finished basement adds exceptional living space with: A full bathroom New tile flooring Fresh paint and finished walls Large recreation room Flexible bonus room ideal as a guest bedroom, home office, gym, or playroom Updated utility room with a brand-new washer and dryer Outside, enjoy a professionally maintained backyard with: New fencing Attractive landscaping Flower beds Green lawn A welcoming front entrance This truly is a turnkey home—simply move in, unpack, and enjoy. Prime Location The home is ideally located just minutes from the shopping, dining, and services at White Oak Town Center, including Trader Joe's, Starbucks, First Watch, and Jersey Mike's Subs. Healthcare is conveniently nearby at Adventist HealthCare White Oak Medical Center. Commuters will appreciate quick access to US-29 (Colesville Road) and New Hampshire Avenue, with nearby Ride On and Metrobus service providing convenient connections throughout the area. Schools This home is served by the following Montgomery County Public Schools: Burnt Mills Elementary School Francis Scott Key Middle School James Hubert Blake High School
For sale
$559,000
671 Concerto Ln, Silver Spring, MD 20901
3beds
2,310sqft
Townhouse
Built in 1983
1,967 Square Feet Lot
$558,500 Zestimate®
$242/sqft
$85/mo HOA
What's special
Green lawnDesigner finishesFlexible bonus roomFinished basementBeautifully renovated bathroomsProfessionally maintained backyardBright modern atmosphere
- 96 days
- 381
- 40
Zillow last checked:
Listing updated:
Listed by:
Mr. Tom S Hennerty 703-581-8605,
NetRealtyNow.com, LLC 7035818605
Source: Bright MLS,MLS#: MDMC2242652
Facts & features
Interior
Bedrooms & bathrooms
- Bedrooms: 3
- Bathrooms: 4
- Full bathrooms: 3
- 1/2 bathrooms: 1
- Main level bathrooms: 1
Rooms
- Room types: Living Room, Dining Room, Primary Bedroom, Bedroom 2, Bedroom 3, Kitchen, Recreation Room, Utility Room, Bathroom 3, Bonus Room, Primary Bathroom, Half Bath
Primary bedroom
- Level: Upper
- Area: 270 Square Feet
- Dimensions: 15 X 18
Bedroom 2
- Level: Upper
Bedroom 3
- Level: Upper
Primary bathroom
- Level: Upper
Bathroom 3
- Level: Lower
Bonus room
- Level: Lower
- Area: 140 Square Feet
- Dimensions: 14 X 10
Dining room
- Level: Main
- Area: 120 Square Feet
- Dimensions: 15 X 8
Half bath
- Level: Main
Kitchen
- Level: Main
- Area: 180 Square Feet
- Dimensions: 15 X 12
Living room
- Level: Main
- Area: 400 Square Feet
- Dimensions: 20 X 20
Recreation room
- Level: Lower
- Area: 300 Square Feet
- Dimensions: 15 X 20
Utility room
- Level: Lower
- Area: 108 Square Feet
- Dimensions: 12 X 9
Heating
- Forced Air, Natural Gas
Cooling
- Central Air, Electric
Appliances
- Included: Microwave, Dishwasher, Disposal, Dryer, Ice Maker, Oven/Range - Electric, Refrigerator, Stainless Steel Appliance(s), Gas Water Heater
Features
- Attic, Bathroom - Tub Shower, Bathroom - Walk-In Shower, Ceiling Fan(s), Combination Kitchen/Dining, Dining Area, Family Room Off Kitchen, Kitchen - Gourmet, Primary Bath(s), Recessed Lighting, Upgraded Countertops, Other, Dry Wall
- Flooring: Ceramic Tile, Hardwood, Wood
- Windows: Energy Efficient
- Basement: Connecting Stairway,Full,Finished
- Has fireplace: No
Interior area
- Total structure area: 2,310
- Total interior livable area: 2,310 sqft
- Finished area above ground: 1,554
- Finished area below ground: 756
Video & virtual tour
Property
Parking
- Parking features: Off Street, Parking Lot
Accessibility
- Accessibility features: None
Features
- Levels: Three
- Stories: 3
- Pool features: None
Lot
- Size: 1,967 Square Feet
Details
- Additional structures: Above Grade, Below Grade
- Parcel number: 160502046776
- Zoning: R90
- Special conditions: Standard
Construction
Type & style
- Home type: Townhouse
- Architectural style: Colonial
- Property subtype: Townhouse
Materials
- Frame, Vinyl Siding
- Foundation: Permanent
- Roof: Asphalt,Shingle
Condition
- Excellent
- New construction: No
- Year built: 1983
Utilities & green energy
- Sewer: Public Sewer
- Water: Public
Community & HOA
Community
- Subdivision: Dumont Oaks
HOA
- Has HOA: Yes
- HOA fee: $85 monthly
Location
- Region: Silver Spring
Financial & listing details
- Price per square foot: $242/sqft
- Tax assessed value: $415,500
- Annual tax amount: $5,001
- Date on market: 6/26/2026
- Listing agreement: Exclusive Right To Sell
- Ownership: Fee Simple
Estimated market value
$558,500
$531,000 - $586,000
$3,363/mo
Price history
| Date | Event | Price |
|---|---|---|
| 8/11/2026 | Listed for sale | $559,000$242/sqft |
Source:  Bright MLS #MDMC2242652 Report a problem Bright MLS #MDMC2242652 Report a problem | ||
| 8/4/2026 | Contingent | $559,000$242/sqft |
Source: Bright MLS #MDMC2242652 Report a problem | ||
| 6/26/2026 | Listed for sale | $559,000+180.9%$242/sqft |
Source: Bright MLS #MDMC2242652 Report a problem | ||
| 3/25/2002 | Sold | $199,000$86/sqft |
Source: Public Record Report a problem | ||
Public tax history
| Year | Property taxes | Tax assessment |
|---|---|---|
| 2025 | $5,001 +15.1% | $396,533 +5% |
| 2024 | $4,347 +5.2% | $377,567 +5.3% |
| 2023 | $4,132 +7.9% | $358,600 +3.3% |
| 2022 | $3,831 +3.5% | $347,133 +3.4% |
| 2021 | $3,701 +3.5% | $335,667 +3.5% |
| 2020 | $3,577 +1.2% | $324,200 |
| 2019 | $3,533 -0.2% | $324,200 +1.2% |
| 2018 | $3,539 -2.8% | $320,400 +0.6% |
| 2017 | $3,643 -9.1% | $318,500 +4.2% |
| 2016 | $4,007 | $305,633 +4.4% |
| 2015 | $4,007 | $292,767 +4.6% |
| 2014 | $4,007 | $279,900 |
| 2013 | -- | $279,900 |
| 2012 | -- | $279,900 -12.8% |
| 2011 | -- | $321,090 -2.8% |
| 2010 | -- | $330,410 |
| 2009 | -- | $330,410 -11.5% |
| 2008 | -- | $373,270 +17.3% |
| 2007 | -- | $318,346 +20.8% |
| 2006 | -- | $263,423 +26.3% |
| 2005 | -- | $208,500 +12% |
| 2004 | -- | $186,150 |
| 2003 | -- | $186,150 +31.6% |
| 2002 | -- | $141,450 |
| 2001 | -- | $141,450 |
Find assessor info on the county website
Monthly payment
Est. payment
Payment breakdown
Explore the cost of this home by adjusting the details. Changes won't be saved.Climate risks
Neighborhood: White Oak
Nearby schools
Schools provided by the listing agent
- Elementary: Burnt Mills
- Middle: Francis Scott Key
- High: James Hubert Blake
- District: Montgomery County Public Schools
Source: Bright MLS. This data may not be complete. We recommend contacting the local school district to confirm school assignments for this home.
- $494,3003 bd4 ba1.8k sqft669 Concerto Ln, Silver Spring, MD 20901Off Market
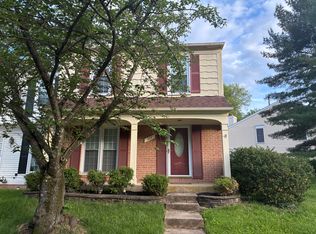
- $449,700-- bd2 ba1.4k sqft673 Concerto Ln, Silver Spring, MD 20901Off Market
- $510,0003 bd3 ba1.5k sqft675 Concerto Ln, Silver Spring, MD 20901Off Market

- $480,600-- bd2 ba1.4k sqft665 Concerto Ln, Silver Spring, MD 20901Off Market
Similar homes
- $639,0003 bd4 ba2.6k sqft1749 Chiswick Ct, Silver Spring, MD 20904For Sale

 MLS ID #MDMC2256180, Michelle Graziani, Century 21 Redwood Realty. Bright MLS
 - $549,9004 bd3 ba1.9k sqft911 Newhall St, Silver Spring, MD 20901For Sale
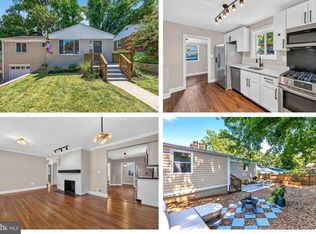 MLS ID #MDMC2249384, John Young, RE/MAX Excellence Realty. Bright MLS
 - $625,0004 bd3 ba1.9k sqft130 Whitmoor Ter, Silver Spring, MD 20901For Sale
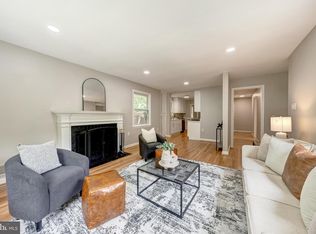 MLS ID #MDMC2253204, Yasseen Elagazy, Compass. Bright MLS
 - $574,9004 bd3 ba1.5k sqft2712 Newton St, Silver Spring, MD 20902For Sale
 MLS ID #MDMC2255716, Fred Mohseni, Samson Properties. Bright MLS
 - $575,0004 bd4 ba2.4k sqft7001 Marmick Pl, Laurel, MD 20707For SaleMLS ID #MDPG2220408, Hazel Shakur, Redfin Corp. Bright MLS
- $585,0004 bd3 ba2.3k sqft11710 Caverly Ave, Beltsville, MD 20705For SaleMLS ID #MDPG2217836, Theresa Kaufman, EXP Realty, LLC. Bright MLS
- $699,0005 bd3 ba2.8k sqft1402 Mullins St, Silver Spring, MD 20904For SaleMLS ID #MDMC2254784, Elkin Ardila, Keller Williams Realty Dulles. Bright MLS
- $799,9003 bd2 ba2.7k sqft9701 Lawndale Dr, Silver Spring, MD 20901For SaleMLS ID #MDMC2244748, John Kirk, Real Broker, LLC. Bright MLS
- $550,0003 bd4 ba2.1k sqft5327 Tarkington Pl, Columbia, MD 21044For SaleMLS ID #MDHW2072376, Bryan Schafer, Compass. Bright MLS
- $545,0003 bd4 ba2.1k sqft7822 Old Hollow Ln, Ellicott City, MD 21043For SaleMLS ID #MDHW2073490, Mike Turner, Compass. Bright MLS
- $669,0005 bd4 ba3k sqft8715 Crestmont Ln, Laurel, MD 20708For SaleMLS ID #MDPG2220854, John Williams, RE/MAX Realty Services. Bright MLS
- $540,0004 bd3 ba1.9k sqft9005 Eastbourne Ln, Laurel, MD 20708For SaleMLS ID #MDPG2209578, Suzanne Haversack, Cummings & Co. Realtors. Bright MLS
- $515,0004 bd3 ba1.8k sqft8821 Castlebury Ct, Laurel, MD 20723For SaleMLS ID #MDHW2073200, Jeremy McDonough, Mr. Lister Realty. Bright MLS
- $475,0004 bd4 ba2.4k sqft9303 Frensham Ct, Laurel, MD 20708For SaleMLS ID #MDPG2218686, Gersha Porter, United Real Estate Executives. Bright MLS
- $595,0005 bd2 ba2k sqft4819 Osage St, College Park, MD 20740For SaleMLS ID #MDPG2213684, Nick Anderson-Mcintosh, Hyatt & Company Real Estate, LLC. Bright MLS
- $614,9003 bd2 ba2.3k sqft12117 Sunnyview Dr, Germantown, MD 20876For SaleMLS ID #MDMC2257576, Molly Love, RE/MAX Realty Centre, Inc.. Bright MLS
- $615,0004 bd4 ba1.9k sqft4509 32nd St, Mount Rainier, MD 20712For SaleMLS ID #MDPG2206942, Alex Martinez, The Agency DC. Bright MLS
- $530,0003 bd2 ba2k sqft16016 Philmont Ln, Bowie, MD 20716For SaleMLS ID #MDPG2212072, Will Stein, Compass. Bright MLS
- $749,9905 bd3 ba3.2k sqft12328 Pretoria Dr, Silver Spring, MD 20904For SaleMLS ID #MDMC2256124, MOTI SHIFERAW, Keller Williams Capital Properties. Bright MLS
- $615,0004 bd3 ba3.1k sqft6640 Park Hall Dr, Laurel, MD 20707For SaleMLS ID #MDPG2218380, David Engel, Redfin Corp. Bright MLS
