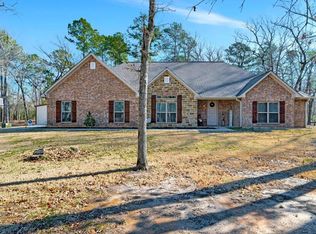
This spectacular custom built home offers class and comfort throughout the whole 4334 square feet of living space. You can tell the quality craftsmanship as soon as you enter through the Eyebrow Top Mediterranean style double iron doors to the foyer where you can immediately view the freeform gunite pool through the four 6 foot tall windows in the den. The home offers 4 bedrooms as well as a guest suite, formal dining, media room and a four car garage. The den boasts an arched entry with four 6 foot windows overlooking the covered patio and pool. True stone surrounds the oversize full masonry fireplace with gas hook up. On either side of the fireplace you have custom built-in cabinetry. The flooring throughout the living area and kitchen is random width Majestic Jacobean Hickory hardwood. A brick arched entry into welcomes you into the out-of-this-world family kitchen that is flowing with custom cabinetry. A primo island makes for a perfect family conversation spot. Brick backsplash compliments the Copenhagen granite. No expense spared on the Hoshizaki ice maker, Kitchen Aid dishwasher, Wolf Pro-Style 6 burner gas range, Vent-A-Hood Blower, and 36” SubZero built-in refrigerator. A water fill station behind the range makes for a handy extra. Under cabinet LED lighting, Built-in cabinet trash bin, spice drawer and cookie sheet cabinet on either side of the oven. The breakfast area has an exterior door to the covered patio and overlooks the pool. It also offers entry to the family media room (can also be used as a home office). The walk-in pantry has tons of shelving with a bar area, wine racks and wine glass racks. For a home this size you need a utility room to handle the space as this one does with counter, cabinet and shelving galore. The utility sink, counter and hanging rack will give you what you need to cure life’s dirty moments. A wide staircase leads to a very roomy guest suite with closet and bath that has a variety of uses of which you can choose. 3 additional bedrooms downstairs with 10 foot ceilings and ample walk-in closet spaces. Two bedrooms share a Jack n Jill bath. 3rd bedroom has a full bath, all with granite countertops, Delta faucets and Kohler sinks. The Master suite is private and has its own exit to the patio and pool with overlooking windows. 10 foot ceiling with tray and can lights as well as ceiling fan with lights. You will never bump elbows in this bathroom, but you might want to in the 4x8 tile shower with dual rain shower heads and seating. 2 sink vanity with in vogue center cabinet, chic framed mirrors and elegant lighting. Linen closet, deep soaking tub and window for natural lighting. The closet offers more space than you can imagine and has shelves, drawers and hanging racks. The most fun can be had at the covered patio and 16x34 freeform salt water gunite pool. It offers a tanning ledge and 2 swim up ledges in the deep end. The shallow end is 3 feet and the deep end is 7 feet deep. There is a bubbler and an umbrella hole on the tanning ledge and 2 spray heads to keep the water circulating. More luxuries: *$5,000 Landscaping allowance offered to buyer *Security System with 2 programmers (one in Master bedroom) *LED lighting throughout home. All fixtures are from the Jeremiah by Craftmade Highland Place collection. All lighting purchased at Elliot Electric Supply. *3 Top-of-the-line Lennox air conditioning/heating units *Two Rinnai tankless water heaters *Yard sprinkler system *Polaris 280 automatic pool cleaner with booster pump *4 car garage with 2 garage door openers and coded access *Gutters around home *Generator transfer switch and wiring installed for future generator *30 amp RV plug by garage
This property is off market, which means it's not currently listed for sale or rent on Zillow. This may be different from what's available on other websites or public sources.