Skip main navigation
For sale
  • Price cut: $10K (6/16)
    $230,000

    671 Davis Rd, League City, TX 77573

    2beds
    1,440sqft
    : 
    $2,113/mo
    Get pre-qualified
    Townhouse
    Built in 1979
    646 Acres Lot
    $222,800 Zestimate®
    $160/sqft
    $280/mo HOA

    What's special

    Updated bathroomLaundry areaFilled with natural lightPatios and balconiesAdditional bedroom and bathPrivate primary suite
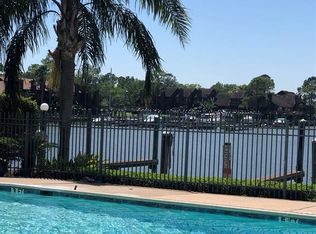
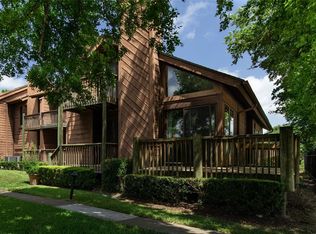
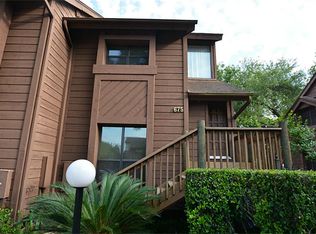
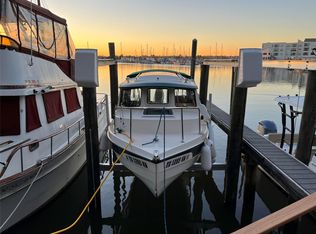
    Wake up to waterfront living in this move-in-ready, multi-level townhome tucked inside a scenic water-front community. Enter on the second level with an open-concept living, dining, and kitchen space is filled with natural light perfect for entertaining or relaxing. Downstairs, retreat to a private primary suite with an updated bathroom, an additional bedroom and bath, a laundry area. The third level features a spacious loft with a built in storage. Outside enjoy patios and balconies where you can listen to nature and feel the coastal breeze. Community amenities include tennis courts, two pools, and neighborhood docks you can stroll, admire sailboats, or even cast a fishing line. Townhome includes a garage, additional parking spot, and visitor parking. Updates new Roof (2020) HVAC (2024), master bath update (2025), hot water heater (2023), sliding doors (2022), Kitchen Cabinets (2021), New Dishwasher (2026) and updated flooring throughout the main living areas.
    37 days
    |
    365
    |
    24
    |

    Zillow last checked:

    Listing updated:

    Listed by:

    Stephanie Childress TREC #0666252 832-377-9713,

    Rockin 4C Properties

    Source: HAR,MLS#: 49685679MLS Logo

      Facts & features

      Interior

      Bedrooms & bathrooms
      • Bedrooms: 2
      • Bathrooms: 2
      • Full bathrooms: 2
      Kitchen
      • Features: Kitchen open to Family Room
      Heating
      • Electric
      Cooling
      • Ceiling Fan(s), Gas
      Appliances
      • Included: Disposal, Electric Oven, Electric Range, Dishwasher
      Features
      • All Bedrooms Down, Primary Bed - 1st Floor
      • Flooring: Carpet, Vinyl
      • Number of fireplaces: 1
      • Fireplace features: Wood Burning
      Interior area
      • Total structure area: 1,440
      • Total interior livable area: 1,440 sqft

      Property

      Parking
      • Total spaces: 1
      • Parking features: Detached, Additional Parking, Assigned
      • Garage spaces: 1
      Features
      • Levels: Ground Level
      • Stories: 2
      • Exterior features: Balcony
      • Has view: Yes
      • View description: Overlooking Tennis
      Lot
      • Size: 646 Acres
      • Features: Corner Lot
      Details
      • Parcel number: 759500090003000

      Construction

      Type & style
      • Home type: Townhouse
      • Architectural style: Traditional
      • Property subtype: Townhouse
      Materials
      • Wood Siding
      • Foundation: Pillar/Post/Pier
      • Roof: Composition
      Condition
      • New construction: No
      • Year built: 1979

      Utilities & green energy

      • Sewer: Public Sewer
      • Water: Public
      Green energy
      • Energy efficient items: Thermostat, HVAC

      Community & HOA

      Community
      • Features: Tennis Court(s)
      • Subdivision: Wharf At Clear Lake Ph I To
      HOA
      • Amenities included: Pool, Tennis Court(s)
      • HOA fee: $280 monthly
      Location
      • Region: League City

      Financial & listing details

      • Price per square foot: $160/sqft
      • Tax assessed value: $237,710
      • Annual tax amount: $3,942
      • Date on market: 7/2/2026
      • Listing terms: Cash,Conventional,FHA

        Estimated market value

        $222,800

        $212,000 - $234,000

        $2,120/mo

        Price history

        DateEventPrice
        6/16/2026Price change$230,000-4.2%$160/sqft
        Source: HAR #82984642 Report a problem
        6/6/2026Price change$240,000-2%$167/sqft
        Source: HAR #82984642 Report a problem
        5/1/2026Price change$245,000-2%$170/sqft
        Source: HAR #82984642 Report a problem
        4/1/2026Price change$250,000-2%$174/sqft
        Source: HAR #52678453 Report a problem
        2/26/2026Price change$255,000-1.9%$177/sqft
        Source: HAR #52678453 Report a problem
        2/8/2026Listed for sale$260,000-1.9%$181/sqft
        Source: HAR #52678453 Report a problem
        1/30/2026Listing removed$265,000$184/sqft
        Source: HAR #40494925 Report a problem
        10/8/2025Price change$265,000-3.6%$184/sqft
        Source: HAR #40494925 Report a problem
        8/7/2025Listed for sale$275,000+69.8%$191/sqft
        Source: HAR #40494925 Report a problem
        3/23/2019Listing removed$162,000$113/sqft
        Source: RE/MAX Space Center #63923578 Report a problem
        3/6/2019Pending sale$162,000$113/sqft
        Source: RE/MAX Space Center #63923578 Report a problem
        2/16/2019Price change$162,000-2.1%$113/sqft
        Source: RE/MAX Space Center #63923578 Report a problem
        1/6/2019Listed for sale$165,500+32.5%$115/sqft
        Source: RE/MAX Space Center #63923578 Report a problem
        9/22/2014Sold--
        Source: Agent Provided Report a problem
        7/1/2014Price change$124,900-3.8%$87/sqft
        Source: RE/MAX Space Center #28464219 Report a problem
        4/5/2014Price change$129,900-3.7%$90/sqft
        Source: Bridgecrest Properties #54066834 Report a problem
        2/18/2014Listed for sale$134,900+8%$94/sqft
        Source: Bridgecrest Properties #54066834 Report a problem
        1/1/2012Listing removed$124,900$87/sqft
        Source: Bridgecrest Properties #1814515 Report a problem
        11/5/2011Price change$124,900-3.8%$87/sqft
        Source: Bridgecrest Properties #1814515 Report a problem
        4/21/2011Price change$129,900-3.7%$90/sqft
        Source: Bridgecrest Properties #1814515 Report a problem
        2/10/2011Price change$134,900-1.5%$94/sqft
        Source: Bridgecrest Properties #1814515 Report a problem
        9/21/2010Listed for sale$136,900-2.1%$95/sqft
        Source: Bridgecrest Properties #1814515 Report a problem
        1/28/2010Listing removed$139,900-3.5%$97/sqft
        Source: Assist-2-Sell Buyer&Sellers #97275482 Report a problem
        11/16/2009Listed for sale$144,900$101/sqft
        Source: Assist-2-Sell Buyer&Sellers #97275482 Report a problem

        Public tax history

        YearProperty taxesTax assessment
        2025$1,311 -10.7%$237,710 -9%
        2024$1,467 +4.9%$261,118 +10%
        2023$1,399 -1.4%$237,380 +5.9%
        2022$1,419 -3%$224,200 +9%
        2021$1,464 -1.2%$205,667 +10%
        2020$1,482 +16.4%$186,970 +23.3%
        2019$1,273 -50.8%$151,630 +2.7%
        2018$2,585 $147,620 -1.1%
        2017$2,585 +11.3%$149,330 +24.4%
        2016$2,323 +112.2%$120,000
        2015$1,095 -12.4%$120,000 +13.5%
        2014$1,249 $105,700
        2013-- $105,700
        2012-- $105,700
        2011-- $105,700
        2010-- $105,700
        2009-- $105,700
        2008-- $105,700 +9%
        2007-- $96,980
        2006-- $96,980 +9.9%
        2005-- $88,250
        2004-- $88,250
        2003-- $88,250 -8.2%
        2002-- $96,090 +19.4%
        2001-- $80,500
        Find assessor info on the county website

        Monthly payment

        Est. payment

        Payment breakdown

        Explore the cost of this home by adjusting the details. Changes won't be saved.
        All calculations are estimates and provided by Zillow, Inc. for informational purposes only. Actual amounts may vary.
        HOA fees may include property taxes on listings classified as Co-Ops. Contact the listing agent and/or owner for fee details.
        Mortgage interest rates are dependent on a number of factors, including credit score, down payment, and repayment length. Interest rate data provided by Zillow Group Marketplace, Inc. as of 1/1/1970 from various mortgage lenders with which we have lead or other similar arrangements; the Estimated Payment is an average of those rates.
        See how much you could borrow to make a competitive offer.

        Climate risks

        Neighborhood: Harbour Pointe

        Getting around

        29 / 100
        Car-Dependent
        44 / 100
        Somewhat Bikeable

        Nearby schools

        GreatSchools rating
        Schools provided by the listing agent
        • Elementary: Ferguson Elementary School
        • Middle: Clear Creek Intermediate School
        • High: Clear Creek High School

        Source: HAR. This data may not be complete. We recommend contacting the local school district to confirm school assignments for this home.

        A local agent can set up tours, give advice and negotiate with sellers.

        Browse local experts

        Similar homes