Living near Long Lake Regional Park changes how you spend your time, and this home puts you right in the middle of it.
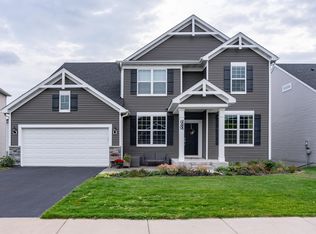
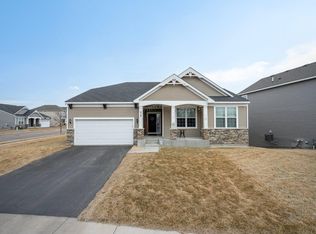
Tucked into a well-connected New Brighton neighborhood, this property offers a rare combination of everyday functionality, thoughtful updates, and immediate access to both outdoor space and major transportation routes. Just a minute walk to Long Lake Regional Park and Lions Park, and positioned near the 35W and 694 interchange, this location is built for both lifestyle and convenience.
Inside, the main level is designed for how people actually live. Natural light fills the space, and the layout flows easily between the living room, dining area, and kitchen, creating a comfortable environment for both daily living and hosting. Recent updates, including fresh paint throughout the main and upper levels, give the home a clean, move-in-ready feel from the moment you walk in.
The kitchen stays connected to the main living areas, offering both function and visibility, whether you are cooking, entertaining, or moving through your day. It is a layout that works without needing to be reconfigured.
Upstairs, you will find four bedrooms, providing flexibility for a variety of needs. Whether it is dedicated bedrooms, a home office, guest space, or a combination, the layout adapts to the way homeowners live today.
Built in 2016 and carefully maintained over time, the home’s major systems and exterior components provide lasting reliability and peace of mind for the next owner. This level of upkeep helps minimize future costs and creates a smoother transition into homeownership. Additional updates, including upgraded outlets with USB connections and modern thermostats, enhance both functionality and day-to-day comfort.
Smart home features, including a Nest doorbell, a true dual-zone HVAC system powered by Nest thermostats, and a smart garage system, are already in place, creating a more connected and efficient living experience.
Step outside, and the location truly sets this home apart.
Long Lake Regional Park offers miles of trails, open green space, water access, and year-round recreation. Morning walks, evening bike rides, or time on the water become part of your routine, not something you have to plan around. Lions Park adds even more accessibility for quick outings, play areas, and everyday outdoor use.
At the same time, this home is positioned for effortless connectivity. With immediate access to both 35W and 694, commuting across the Twin Cities is streamlined in every direction. Whether heading into downtown Minneapolis in under 15 minutes or moving throughout the metro for work, shopping, or travel, the location removes friction from your day.
Shopping, dining, and daily essentials are all within a 10-minute drive, while nearby community centers and amenities further enhance the area's overall livability.
Set within the Mounds View School District and surrounded by a blend of parks, established neighborhoods, and convenient access points, this home offers a combination of lifestyle, function, and location that is increasingly hard to find.
A home that delivers not just on what is inside, but on how and where you get to live.
Closed
Street View
Zillow last checked:
Listing updated:
Bought with:
Kelsey Saldana
eXp Realty
Source: NorthstarMLS as distributed by MLS GRID,MLS#: 7029009
Price history
| Date | Event | Price |
|---|---|---|
| 9/1/2026 | Listing removed | $3,500$1/sqft |
Source: Zillow Rentals Report a problem | ||
| 8/22/2026 | Listed for rent | $3,500$1/sqft |
Source: Zillow Rentals Report a problem | ||
| 8/14/2026 | Sold | $638,000$257/sqft |
Source:  NorthstarMLS as distributed by MLS GRID #7029009 Report a problem NorthstarMLS as distributed by MLS GRID #7029009 Report a problem | ||
| 6/15/2026 | Pending sale | $638,000$257/sqft |
Source: NorthstarMLS as distributed by MLS GRID #7029009 Report a problem | ||
| 6/4/2026 | Price change | $638,000-3.3%$257/sqft |
Source: NorthstarMLS as distributed by MLS GRID #7029009 Report a problem | ||
| 5/6/2026 | Price change | $660,000-1.5%$265/sqft |
Source: NorthstarMLS as distributed by MLS GRID #7029009 Report a problem | ||
| 4/23/2026 | Price change | $670,000-2.2%$270/sqft |
Source: NorthstarMLS as distributed by MLS GRID #7029009 Report a problem | ||
| 4/10/2026 | Listed for sale | $685,000+34.2%$276/sqft |
Source: NorthstarMLS as distributed by MLS GRID #7029009 Report a problem | ||
| 4/20/2017 | Sold | $510,469$205/sqft |
Source: Public Record Report a problem | ||

Get a cash offer in 3 minutes
Find out how much your home could sell for in as little as 3 minutes with a no-obligation cash offer.
Estimated market value
$630,700
