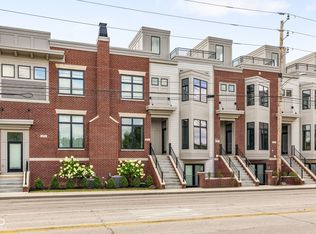
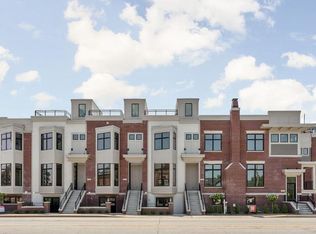
Experience elevated urban living in this stunning 3-bedroom, 3.5-bath townhome ideally situated in the heart of downtown in the Old Northside. Just steps from the Monon Trail and moments from Bottleworks District and Mass Ave, you'll enjoy unmatched access to the city's best dining, entertainment, and nightlife.This thoughtfully designed home blends modern luxury with everyday functionality. The main level features an open-concept kitchen, living, and dining area filled with natural light from expansive sliding glass doors leading to a private balcony. The chef's kitchen is a showstopper, complete with ceiling-height cabinetry, honed granite countertops, premium Fisher & Paykel appliances, and designer lighting. The inviting living space is anchored by an electric fireplace with a stylish mantle, while a convenient powder bath completes the level. Upstairs, you'll find two spacious bedroom suites, each offering tiled walk-in showers, quartz countertops, and private water closets. A dedicated laundry area adds everyday convenience. The entry level provides incredible flexibility with a third bedroom, full bath, and bonus space perfect for a home office, fitness room, or guest suite. This level also includes exterior street access, plus a mudroom and additional storage just off the attached garage.Top it all off with a private rooftop deck-ideal for relaxing or entertaining while taking in city views. With high-end finishes throughout and an unbeatable location, this home delivers the ultimate downtown lifestyle and no maintenance living!
Active
$599,000
671 E 16th St, Indianapolis, IN 46202
3beds
1,952sqft
Residential, Single Family Residence
Built in 2023
1,306 Square Feet Lot
$-- Zestimate®
$307/sqft
$175/mo HOA
What's special
Exterior street accessQuartz countertopsTwo spacious bedroom suitesHoned granite countertopsHigh-end finishes throughoutCeiling-height cabinetryDesigner lighting
- 69 days |
- 154 |
- 9 |
Zillow last checked:
Listing updated:
Listed by:
Kate Tuttle 317-691-7705,
@properties
Source: MIBOR as distributed by MLS GRID,MLS#: 22098061
Loading...
Facts & features
Interior
Bedrooms & bathrooms
- Bedrooms: 3
- Bathrooms: 4
- Full bathrooms: 3
- 1/2 bathrooms: 1
- Main level bathrooms: 2
- Main level bedrooms: 1
Primary bedroom
- Level: Upper
- Area: 168 Square Feet
- Dimensions: 14x12
Bedroom 2
- Level: Upper
- Area: 156 Square Feet
- Dimensions: 13x12
Bedroom 3
- Level: Main
- Area: 156 Square Feet
- Dimensions: 13x12
Dining room
- Level: Upper
- Area: 130 Square Feet
- Dimensions: 13x10
Kitchen
- Level: Upper
- Area: 135 Square Feet
- Dimensions: 15x9
Laundry
- Level: Upper
- Area: 42 Square Feet
- Dimensions: 7x6
Living room
- Level: Upper
- Area: 225 Square Feet
- Dimensions: 15x15
Heating
- Electric, Forced Air
Cooling
- Central Air
Appliances
- Included: Dishwasher, Dryer, Disposal, Gas Water Heater, Microwave, Gas Oven, Range Hood, Refrigerator, Washer, Water Heater
- Laundry: Upper Level
Features
- Double Vanity, High Ceilings, Kitchen Island, Entrance Foyer, High Speed Internet, Eat-in Kitchen, Wired for Data, Smart Thermostat, Walk-In Closet(s)
- Has basement: No
- Number of fireplaces: 1
- Fireplace features: Electric, Insert
Interior area
- Total structure area: 1,952
- Total interior livable area: 1,952 sqft
Property
Parking
- Total spaces: 2
- Parking features: Attached
- Attached garage spaces: 2
Features
- Levels: Three Or More
- Patio & porch: Covered, Patio, Rooftop
- Exterior features: Balcony, Lighting, Smart Light(s)
- Has view: Yes
- View description: City
Lot
- Size: 1,306 Square Feet
- Features: Access, Corner Lot, Not In Subdivision, Sidewalks, Street Lights
Details
- Parcel number: 490636185078001101
- Horse amenities: None
Construction
Type & style
- Home type: SingleFamily
- Architectural style: Traditional
- Property subtype: Residential, Single Family Residence
- Attached to another structure: Yes
Materials
- Brick, Cement Siding
- Foundation: Slab
Condition
- New Construction
- New construction: Yes
- Year built: 2023
Details
- Builder name: Estridge
Utilities & green energy
- Water: Public
- Utilities for property: Electricity Connected, Sep Electric Meter, Sep Gas Meter, Sewer Connected, Water Connected
Community & HOA
Community
- Subdivision: 16 Gateway
HOA
- Has HOA: Yes
- Amenities included: Maintenance Grounds, Maintenance, Snow Removal
- Services included: Maintenance Grounds, Maintenance, Snow Removal
- HOA fee: $175 monthly
Location
- Region: Indianapolis
Financial & listing details
- Price per square foot: $307/sqft
- Tax assessed value: $555,800
- Annual tax amount: $4,098
- Date on market: 4/30/2026
- Cumulative days on market: 70 days
- Electric utility on property: Yes
Estimated market value
Not available
Estimated sales range
Not available
Not available
Price history
| Date | Event | Price |
|---|---|---|
| 4/30/2026 | Listed for sale | $599,000+9.1%$307/sqft |
Source: | ||
| 6/18/2025 | Listing removed | $549,000$281/sqft |
Source: | ||
| 2/21/2025 | Price change | $549,000-8.5%$281/sqft |
Source: | ||
| 7/10/2024 | Price change | $599,900-4%$307/sqft |
Source: | ||
| 2/26/2024 | Listed for sale | $625,000$320/sqft |
Source: | ||
Public tax history
| Year | Property taxes | Tax assessment |
|---|---|---|
| 2025 | $4,098 +568.5% | $555,800 +221.8% |
| 2024 | $613 +300.9% | $172,700 +681.4% |
| 2023 | $153 -6.3% | $22,100 +301.8% |
| 2022 | $163 | $5,500 |
| 2021 | -- | $5,500 |
Find assessor info on the county website
Monthly payment
Est. payment$--/mo
Payment breakdown
Explore the cost of this home by adjusting the details. Changes won't be saved.All calculations are estimates and provided by Zillow, Inc. for informational purposes only. Actual amounts may vary.
HOA fees may include property taxes on listings classified as Co-Ops. Contact the listing agent and/or owner for fee details.
Mortgage interest rates are dependent on a number of factors, including credit score, down payment, and repayment length. Interest rate data provided by Zillow Group Marketplace, Inc. as of 1/1/1970 from various mortgage lenders with which we have lead or other similar arrangements; the Estimated Payment is an average of those rates.
See how much you could borrow to make a competitive offer.
Climate risks
Neighborhood: Near Northside
Nearby schools
GreatSchools rating
- 4/10Center for Inquiry School 27Grades: PK-5Distance: 0.3 mi
- 4/10Francis W. Parker School 56Grades: PK-8Distance: 1 mi
- 1/10Arsenal Technical High SchoolGrades: 9-12Distance: 1 mi
A local agent can set up tours, give advice and negotiate with sellers.
- Indiana
- Marion County
- Indianapolis
- 46202
- Near Northside
- 671 E 16th St