Skip main navigation
Sold for $915,000
  • $915,000

    671 Elati Street, Denver, CO 80204

    2beds
    1,194sqft
    Single Family Residence
    Built in 1882
    3,049.2 Square Feet Lot
    $885,300 Zestimate®
    $766/sqft
    $3,639 Estimated rent

    Home value

    $885,300

    $832,000 - $947,000

    $3,639/mo

    Zestimate® history
    Loading
    Loading...

    Owner options

    List your home for rent

    $3,639/mo

    Rent Zestimate®

    Find your next renter with Zillow Rental Manager. Plus, with online applications, you can quickly screen prospective tenants – for free.

    Learn more

    $3,639/mo

    Rent Zestimate®

    Refinance and save

    $4,242/mo

    Est. payment

    Refinancing to a lower rate could help reduce your monthly payments and save thousands over the life of the loan.

    See today's rates

    $4,242/mo

    Est. payment

    Explore your selling options

    Work with a Zillow partner agent

    Leverage their expertise and Zillow's premium Showcase listings to get your home seen by more buyers.

    Get started

    List with your own agent

    Get your home in front of millions of buyers by listing it on Zillow.

    Learn how to do it

    Sell it yourself

    Take full control of how buyers see your home on Zillow by listing For Sale by Owner (FSBO).

    List your home

    What's special

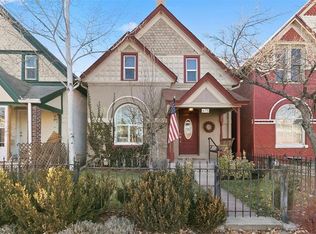
    Welcome to this beautiful custom luxury home in the heart of Lincoln Park. A thriving community just minutes from countless restaurants, Santa Fe arts district, Cherry Creek, and close proximity to Downtown Denver. The main residence offers 2 bedrooms and 2-1/2 baths. Above the spacious 2 car garage sits the ADU, studio with full kitchen and 1 bath with private entry. Ideal for rental income, family, or guests. The ADU has separate legal mailing address of 671 1/2 Elati St. Throughout the home you will find white oak floors complementing the custom finishes to set this home apart from the rest. As you step into the grand living room adorned with high ceilings floating stairs and a cozy fireplace perfect for relaxing evenings. Custom glass trap door that takes you into the half basement fully enscapulated perfect for extra storage. The gourmet kitchen is a chef’s delight boasting quartz countertops, high end cafe appliances, and a spacious walk in pantry. The bi -folding doors open to the backyard outdoor space providing a seamless indoor outdoor living experience. Adjacent to the kitchen is a mud room with half bathroom. As you retreat to the 2nd floor you will see the beautiful vaulted ceilings, walk in closet, and an exquisite en suite bathroom featuring a walk in shower, double sink vanity. The second bedroom and full bathroom also located upstairs. Every detail has been carefully considered to ensure comfort and elegance. Don’t miss this rare opportunity to own a piece of paradise.

    Zillow last checked:

    Listing updated:

    Listed by:

    Stephanie Garcia 720-988-9377 s.maygarcia90@gmail.com,

    Your Castle Realty LLC

    Bought with:

    Tom Pitzer, 100052178

    Compass - Denver

    Source: REcolorado as distributed by MLS GRID,MLS#: 7123200MLS Logo

    Facts & features

    Interior

    Bedrooms & bathrooms
    • Bedrooms: 2
    • Bathrooms: 3
    • Full bathrooms: 2
    • 1/2 bathrooms: 1
    • Main level bathrooms: 1
    Bedroom
    • Description: Master Bedroom
    • Level: Upper
    • Area: 241.8 Square Feet
    • Dimensions: 18.6 x 13
    Bedroom
    • Level: Upper
    • Area: 141.4 Square Feet
    • Dimensions: 10.1 x 14
    Bathroom
    • Description: Master Bathroom
    • Level: Upper
    • Area: 118.95 Square Feet
    • Dimensions: 6.5 x 18.3
    Bathroom
    • Level: Upper
    • Area: 46.2 Square Feet
    • Dimensions: 5.5 x 8.4
    Bathroom
    • Level: Main
    • Area: 29.16 Square Feet
    • Dimensions: 5.4 x 5.4
    Heating
    • Forced Air
    Cooling
    • Air Conditioning-Room
    Appliances
    • Included: Cooktop, Dishwasher, Disposal, Oven
    Features
    • Kitchen Island, Open Floorplan, Pantry, Primary Suite, Quartz Counters, Smart Thermostat, Vaulted Ceiling(s), Walk-In Closet(s)
    • Flooring: Wood
    • Basement: Crawl Space
    • Number of fireplaces: 1
    • Fireplace features: Gas
    Interior area
    • Total structure area: 1,194
    • Total interior livable area: 1,194 sqft
    • Finished area above ground: 1,086
    • Finished area below ground: 0

    Property

    Parking
    • Total spaces: 2
    • Parking features: Concrete, Garage Door Opener
    • Garage spaces: 2
    Features
    • Levels: Two
    • Stories: 2
    • Patio & porch: Covered, Deck, Front Porch
    • Exterior features: Balcony, Rain Gutters
    • Fencing: Full
    Lot
    • Size: 3,049 sqft
    • Features: Landscaped, Level
    Details
    • Parcel number: 503627030
    • Zoning: U-RH-3A
    • Special conditions: Standard

    Construction

    Type & style
    • Home type: SingleFamily
    • Architectural style: Urban Contemporary,Victorian
    • Property subtype: Single Family Residence
    Materials
    • Brick, Stucco, Vinyl Siding
    Condition
    • Updated/Remodeled
    • Year built: 1882

    Utilities & green energy

    • Sewer: Public Sewer
    • Water: Public
    • Utilities for property: Cable Available, Electricity Connected, Natural Gas Available
    Green energy
    • Energy efficient items: Appliances, HVAC, Thermostat

    Community & neighborhood

    Location
    • Region: Denver
    • Subdivision: Elmwood

    Other

    Other facts
    • Listing terms: Cash,Conventional,FHA,VA Loan
    • Ownership: Individual

    Price history

    DateEventPrice
    7/23/2025Sold$915,000-8%$766/sqft
    Source: REcolorado as distributed by MLS GRID #7123200 Report a problem
    7/2/2025Pending sale$995,000$833/sqft
    Source: REcolorado as distributed by MLS GRID #7123200 Report a problem
    6/17/2025Price change$995,000-9.5%$833/sqft
    Source: REcolorado as distributed by MLS GRID #7123200 Report a problem
    5/23/2025Listed for sale$1,100,000$921/sqft
    Source: REcolorado as distributed by MLS GRID #7123200 Report a problem

    Public tax history

    Tax history is unavailable.

    Neighborhood: Lincoln Park

    Nearby schools

    GreatSchools rating
    Schools provided by the listing agent
    • Elementary: Dora Moore
    • Middle: Morey
    • High: West
    • District: Denver 1

    Source: REcolorado as distributed by MLS GRID. This data may not be complete. We recommend contacting the local school district to confirm school assignments for this home.

    Get a cash offer in 3 minutes
    Find out how much your home could sell for in as little as 3 minutes with a no-obligation cash offer.
    Estimated market value
    $885,300
    Get a cash offer in 3 minutes
    Find out how much your home could sell for in as little as 3 minutes with a no-obligation cash offer.
    Estimated market value
    $885,300