**Multiple offers received, highest and best offers due by 10:00 am on Tuesday, 5/27/25.** This is truly the quintessential Glen Ellyn traditional home on one of the prettiest streets in town! Just a short distance to shops, dining and Metra train, this charmer offers a great floor plan, hardwood floors and a large family room overlooking lush backyard! The minute you enter the foyer and central hallway you are greeted with views into the large living room with cozy fireplace and stately dining room boasting built-in corner hutches! If you love natural light you will find an abundance in this home, especially from the south-facing enclosed porch with skylights, or the sun room near rear entrance! Your houseplants will flourish here! The crisp white kitchen is open to the family room and has room for a small table as well as breakfast bar seating. The family room is the perfect size for large furniture and tv viewing and has many windows facing the backyard. Adjacent to family room is the sun room with 1st floor laundry closet and a conveniently located powder room. Upstairs you'll find 3 bedrooms, all with hardwood floors and a generously sized double-sink vanity hall bath. The basement has lots of potential and plenty of storage space. This home has been lovingly maintained and will be a joy to update and refresh by its next owners!
Closed
$723,500
671 Euclid Ave, Glen Ellyn, IL 60137
3beds
1,945sqft
Single Family Residence
Built in 1926
9,583 Square Feet Lot
$757,000 Zestimate®
$372/sqft
$3,742 Estimated rent
Home value
$757,000
$689,000 - $833,000
$3,742/mo
Zestimate® history
Owner options
List your home for rent
$3,742/mo
Rent Zestimate®
Find your next renter with Zillow Rental Manager. Plus, with online applications, you can quickly screen prospective tenants – for free.
$3,742/mo
Rent Zestimate®
Refinance and save
$4,222/mo
Est. payment
Refinancing to a lower rate could help reduce your monthly payments and save thousands over the life of the loan.
$4,222/mo
Est. payment
Explore your selling options
Work with a Zillow partner agent
Leverage their expertise and Zillow's premium Showcase listings to get your home seen by more buyers.
Get startedList with your own agent
Get your home in front of millions of buyers by listing it on Zillow.
Learn how to do itSell it yourself
Take full control of how buyers see your home on Zillow by listing For Sale by Owner (FSBO).
List your homeWhat's special
Cozy fireplaceBreakfast bar seatingLarge family roomGreat floor planLush backyardCrisp white kitchenStately dining room
Zillow last checked:
Listing updated:
Listed by:
Pat Murray, ABR,CNC,GRI,SFR 630-842-6063,
Berkshire Hathaway HomeServices Chicago
Bought with:
Stacey Harvey
Compass
Source: MRED as distributed by MLS GRID,MLS#: 12372152
Facts & features
Interior
Bedrooms & bathrooms
- Bedrooms: 3
- Bathrooms: 2
- Full bathrooms: 1
- 1/2 bathrooms: 1
Rooms
- Room types: Heated Sun Room, Enclosed Porch Heated
Primary bedroom
- Features: Flooring (Hardwood)
- Level: Second
- Area: 150 Square Feet
- Dimensions: 15X10
Bedroom 2
- Features: Flooring (Hardwood)
- Level: Second
- Area: 140 Square Feet
- Dimensions: 14X10
Bedroom 3
- Features: Flooring (Hardwood)
- Level: Second
- Area: 143 Square Feet
- Dimensions: 13X11
Dining room
- Features: Flooring (Hardwood)
- Level: Main
- Area: 143 Square Feet
- Dimensions: 13X11
Other
- Features: Flooring (Terracotta)
- Level: Main
- Area: 152 Square Feet
- Dimensions: 19X8
Family room
- Features: Flooring (Hardwood)
- Level: Main
- Area: 280 Square Feet
- Dimensions: 20X14
Other
- Features: Flooring (Terracotta)
- Level: Main
- Area: 84 Square Feet
- Dimensions: 12X7
Kitchen
- Features: Kitchen (Eating Area-Breakfast Bar, Eating Area-Table Space), Flooring (Vinyl)
- Level: Main
- Area: 154 Square Feet
- Dimensions: 14X11
Living room
- Features: Flooring (Hardwood)
- Level: Main
- Area: 312 Square Feet
- Dimensions: 24X13
Heating
- Natural Gas, Forced Air, Steam, Baseboard, Radiator(s)
Cooling
- Wall Unit(s)
Appliances
- Included: Microwave, Dishwasher, Refrigerator, Washer, Dryer, Disposal
- Laundry: Main Level, Laundry Closet
Features
- Built-in Features, Separate Dining Room
- Flooring: Hardwood
- Windows: Skylight(s)
- Basement: Partially Finished,Partial
- Number of fireplaces: 1
- Fireplace features: Wood Burning, Living Room
Interior area
- Total structure area: 0
- Total interior livable area: 1,945 sqft
Property
Parking
- Total spaces: 2
- Parking features: Brick Driveway, Garage Door Opener, On Site, Garage Owned, Detached, Garage
- Garage spaces: 2
- Has uncovered spaces: Yes
Accessibility
- Accessibility features: No Disability Access
Features
- Stories: 2
- Patio & porch: Patio
Lot
- Size: 9,583 Square Feet
- Dimensions: 60X160
Details
- Parcel number: 0511116007
- Special conditions: None
- Other equipment: Sump Pump
Construction
Type & style
- Home type: SingleFamily
- Architectural style: Traditional
- Property subtype: Single Family Residence
Materials
- Aluminum Siding, Vinyl Siding
- Roof: Asphalt
Condition
- New construction: No
- Year built: 1926
Utilities & green energy
- Sewer: Public Sewer
- Water: Lake Michigan, Public
Community & HOA
Community
- Features: Curbs, Sidewalks, Street Lights, Street Paved
HOA
- Services included: None
Location
- Region: Glen Ellyn
Financial & listing details
- Price per square foot: $372/sqft
- Tax assessed value: $177,496
- Annual tax amount: $11,537
- Date on market: 5/23/2025
- Listing terms: Conventional
- Ownership: Fee Simple
Price history
| Date | Event | Price |
|---|---|---|
| 7/1/2025 | Sold | $723,500+7.2%$372/sqft |
Source:  MRED as distributed by MLS GRID #12372152 Report a problem MRED as distributed by MLS GRID #12372152 Report a problem | ||
| 5/28/2025 | Contingent | $675,000$347/sqft |
Source: MRED as distributed by MLS GRID #12372152 Report a problem | ||
| 5/23/2025 | Listed for sale | $675,000$347/sqft |
Source: MRED as distributed by MLS GRID #12372152 Report a problem | ||
Public tax history
| Year | Property taxes | Tax assessment |
|---|---|---|
| 2024 | $11,538 +5.1% | $177,496 +8.6% |
| 2023 | $10,973 +2.2% | $163,380 +5.8% |
| 2022 | $10,738 +4.1% | $154,410 +2.4% |
| 2021 | $10,318 +2.1% | $150,750 +0.9% |
| 2020 | $10,110 +2.4% | $149,350 +2.7% |
| 2019 | $9,873 -10.5% | $145,400 -9.1% |
| 2018 | $11,032 +1.6% | $159,980 +3.8% |
| 2017 | $10,854 -5.7% | $154,080 +3.1% |
| 2016 | $11,510 +0.2% | $149,490 +4.8% |
| 2015 | $11,484 +18.5% | $142,610 +21.8% |
| 2014 | $9,690 +2.7% | $117,100 -0.3% |
| 2013 | $9,435 +2.8% | $117,460 -4.1% |
| 2012 | $9,175 +7.2% | $122,480 -6.4% |
| 2011 | $8,561 -3.4% | $130,813 -9% |
| 2010 | $8,860 +3.7% | $143,750 -3.7% |
| 2009 | $8,545 +1.7% | $149,350 |
| 2008 | $8,403 +4% | $149,350 +4.8% |
| 2007 | $8,079 +4.2% | $142,510 +9% |
| 2006 | $7,756 +5.1% | $130,740 +7.1% |
| 2005 | $7,383 +3.2% | $122,070 +7.3% |
| 2004 | $7,154 +5.2% | $113,770 +8.4% |
| 2003 | $6,803 +12.1% | $104,950 +13.5% |
| 2002 | $6,068 +4.9% | $92,450 +7.5% |
| 2001 | $5,784 +4% | $86,000 +5.1% |
| 2000 | $5,561 | $81,830 |
Find assessor info on the county website
Neighborhood: 60137
Nearby homes
- $615,4002 bd2 ba1.4k sqft667 Euclid Ave, Glen Ellyn, IL 60137Off Market
- $1,285,5003 bd2 ba2.2k sqft675 Euclid Ave, Glen Ellyn, IL 60137Off Market
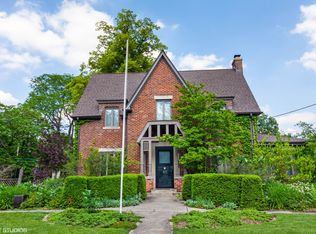
- $1,243,000-- bd2 ba2.2k sqft665 Euclid Ave, Glen Ellyn, IL 60137Off Market
- $779,2003 bd2 ba1.7k sqft683 Euclid Ave, Glen Ellyn, IL 60137Off Market
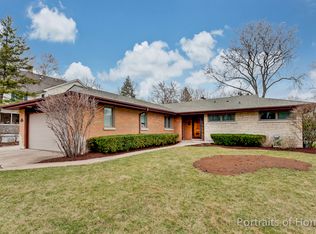
- $1,489,000-- bd3 ba4k sqft672 Highland Ave, Glen Ellyn, IL 60137Off Market
- $1,103,6005 bd4 ba2.1k sqft657 Euclid Ave, Glen Ellyn, IL 60137Off Market
- $1,284,700-- bd3 ba1.6k sqft662 Highland Ave, Glen Ellyn, IL 60137Off Market
- $668,600-- bd2 ba1.4k sqft678 Highland Ave, Glen Ellyn, IL 60137Off Market
Nearby schools
GreatSchools rating
- 8/10Forest Glen Elementary SchoolGrades: PK-5Distance: 0.3 mi
- 10/10Hadley Junior High SchoolGrades: 6-8Distance: 0.7 mi
- 7/10Glenbard West High SchoolGrades: 9-12Distance: 0.5 mi
Schools provided by the listing agent
- Elementary: Forest Glen Elementary School
- Middle: Hadley Junior High School
- High: Glenbard West High School
- District: 41
Source: MRED as distributed by MLS GRID. This data may not be complete. We recommend contacting the local school district to confirm school assignments for this home.
Get a cash offer in 3 minutes
Find out how much your home could sell for in as little as 3 minutes with a no-obligation cash offer.
Estimated market value
$757,000
Get a cash offer in 3 minutes
Find out how much your home could sell for in as little as 3 minutes with a no-obligation cash offer.
Estimated market value
$757,000
- Illinois
- DuPage County
- Glen Ellyn
- 60137
- 671 Euclid Ave
