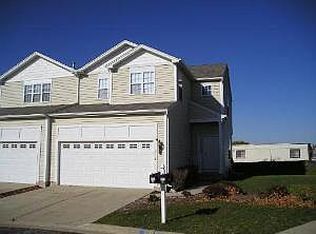
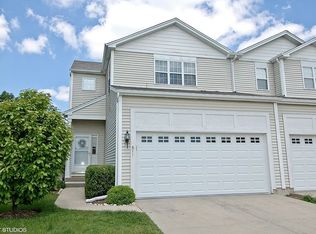
Discover the charm of Heartland Meadows in this stunning half-duplex situated on a peaceful cul-de-sac surrounded by lush green space. Enjoy maintenance-free living with low association dues that cover lawn care, snow removal, and exterior repairs. Plus a 2-car attached garage wired for an EV charger and home prepped for high-speed fiber optic internet. Step through the private covered entry into a welcoming foyer that flows seamlessly into an open-concept main level. The heart of the home is the updated kitchen and dining area, boasting sleek granite countertops, durable wood laminate flooring, and high-end appliances installed in 2021-including a stainless steel refrigerator, range, microwave, and dishwasher. Adjacent is a generous living space ideal for relaxing or entertaining. Upstairs, retreat to the expansive master suite featuring cathedral ceilings, a private en-suite bathroom, and dual closets for ultimate convenience. Two additional oversized bedrooms offer plenty of space for family or guests, complemented by a convenient second-floor laundry and abundant storage throughout the home. The fully finished basement adds versatile living space with a cozy rec room, perfect for movie nights or a home gym. Recent updates ensure peace of mind: washing machine (2018), water heater (2018), water softener (2023) and HVAC system (2014). Just a short walk across the street to Fox Meadow Elementary School, this gem is minutes from Randall Road's vibrant shopping and dining, Elgin Community College, the scenic Fox River, and scenic bike trails. With easy access to Route 20 and I-90, commuting is a breeze. Don't miss your chance to own this turnkey townhome-schedule a showing today!
Closed
$337,000
671 Fieldcrest Dr, South Elgin, IL 60177
3beds
1,555sqft
Duplex, Single Family Residence
Built in 2004
-- sqft lot
$346,200 Zestimate®
$217/sqft
$2,534 Estimated rent
Home value
$346,200
$312,000 - $384,000
$2,534/mo
Zestimate® history
Owner options
List your home for rent
$2,534/mo
Rent Zestimate®
Find your next renter with Zillow Rental Manager. Plus, with online applications, you can quickly screen prospective tenants – for free.
$2,534/mo
Rent Zestimate®
Refinance and save
$2,499/mo
Est. payment
Refinancing to a lower rate could help reduce your monthly payments and save thousands over the life of the loan.
$2,499/mo
Est. payment
Explore your selling options
Work with a Zillow partner agent
Leverage their expertise and Zillow's premium Showcase listings to get your home seen by more buyers.
Get startedList with your own agent
Get your home in front of millions of buyers by listing it on Zillow.
Learn how to do itSell it yourself
Take full control of how buyers see your home on Zillow by listing For Sale by Owner (FSBO).
List your homeWhat's special
Fully finished basementExpansive master suiteHigh-end appliancesAbundant storageUpdated kitchenPeaceful cul-de-sacCathedral ceilings
Zillow last checked:
Listing updated:
Listing courtesy of:
Katie Bak, ABR,CRS,e-PRO,MRP,SFR (847)847-4200,
Gates and Gables Realty
Bought with:
Kapil Aggarwal
American Homes Real Estate Corp.
Source: MRED as distributed by MLS GRID,MLS#: 12499334
Facts & features
Interior
Bedrooms & bathrooms
- Bedrooms: 3
- Bathrooms: 3
- Full bathrooms: 2
- 1/2 bathrooms: 1
Primary bedroom
- Features: Bathroom (Full, Shower Only)
- Level: Second
- Area: 221 Square Feet
- Dimensions: 13X17
Bedroom 2
- Level: Second
- Area: 204 Square Feet
- Dimensions: 12X17
Bedroom 3
- Level: Second
- Area: 168 Square Feet
- Dimensions: 14X12
Dining room
- Level: Main
- Area: 120 Square Feet
- Dimensions: 10X12
Kitchen
- Level: Main
- Area: 144 Square Feet
- Dimensions: 12X12
Laundry
- Level: Second
- Area: 24 Square Feet
- Dimensions: 6X4
Living room
- Level: Main
- Area: 273 Square Feet
- Dimensions: 21X13
Heating
- Natural Gas
Cooling
- Central Air
Features
- Basement: Finished,Bath/Stubbed,Egress Window,Full
Interior area
- Total structure area: 0
- Total interior livable area: 1,555 sqft
Property
Parking
- Total spaces: 2
- Parking features: Yes, Attached, Garage
- Attached garage spaces: 2
Accessibility
- Accessibility features: No Disability Access
Details
- Parcel number: 0627304064
- Special conditions: None
Construction
Type & style
- Home type: Condo
- Property subtype: Duplex, Single Family Residence
Materials
- Aluminum Siding
Condition
- New construction: No
- Year built: 2004
Utilities & green energy
- Sewer: Public Sewer
- Water: Public
Community & neighborhood
Location
- Region: South Elgin
HOA & financial
HOA
- Has HOA: Yes
- HOA fee: $75 monthly
- Services included: Exterior Maintenance, Lawn Care, Snow Removal
Other
Other facts
- Listing terms: Conventional
- Ownership: Condo
Price history
| Date | Event | Price |
|---|---|---|
| 2/20/2026 | Sold | $337,000-0.6%$217/sqft |
Source:  MRED as distributed by MLS GRID #12499334 Report a problem MRED as distributed by MLS GRID #12499334 Report a problem | ||
| 1/9/2026 | Contingent | $339,000$218/sqft |
Source: MRED as distributed by MLS GRID #12499334 Report a problem | ||
| 10/30/2025 | Price change | $339,000-1.7%$218/sqft |
Source: MRED as distributed by MLS GRID #12499334 Report a problem | ||
| 10/20/2025 | Listed for sale | $345,000$222/sqft |
Source: MRED as distributed by MLS GRID #12499334 Report a problem | ||
Public tax history
Tax history is unavailable.
Neighborhood: 60177
Nearby schools
GreatSchools rating
- 7/10Fox Meadow Elementary SchoolGrades: PK-6Distance: 0.2 mi
- 7/10Kenyon Woods Middle SchoolGrades: 7-8Distance: 1.8 mi
- 4/10South Elgin High SchoolGrades: 9-12Distance: 1.7 mi
Schools provided by the listing agent
- District: 46
Source: MRED as distributed by MLS GRID. This data may not be complete. We recommend contacting the local school district to confirm school assignments for this home.
Get a cash offer in 3 minutes
Find out how much your home could sell for in as little as 3 minutes with a no-obligation cash offer.
Estimated market value
$346,200
Get a cash offer in 3 minutes
Find out how much your home could sell for in as little as 3 minutes with a no-obligation cash offer.
Estimated market value
$346,200
- Illinois
- Kane County
- South Elgin
- 60177
- 671 Fieldcrest Dr
Nearby cities
Nearby zip codes
Other South Elgin Topics
