Welcome to this beautifully updated ranch home, featuring 3 bedrooms and 2 bathrooms with a full basement. This home has undergone extensive renovations to provide modern comfort and style while maintaining its original charm. Upon entering, you'll notice the newly installed HVAC system, including air conditioning, replacing the old radiators. The plumbing system has been updated with new pipes and a sump pump, ensuring the basement lines are up to code. The electrical system has been completely overhauled with a new panel and wiring throughout the house, replacing the old electrical setup. The home now boasts new lighting and fixtures, all supported by an upgraded 200amp service. The kitchen has been transformed with new quartz countertops and new flooring, offering a fresh and modern space for cooking and entertaining. The living room and bedrooms feature refinished floors, adding warmth and elegance to the living spaces. Both bathrooms, on the first floor and in the basement, are brand new, providing contemporary amenities and style. The exterior of the home has also been meticulously cared for. Tuck pointing has been washed and sealed, ensuring the brickwork is in excellent condition. The front stairs have been refinished, adding to the home's curb appeal. Brand new windows have been installed and sealed, improving energy efficiency and aesthetics. An underground drainage system has been implemented to direct water away from the house, protecting the foundation and landscaping. The basement has been sealed to the first floor, enhancing fire safety and bringing the home up to code. Additionally, the roof has been certified, ensuring it is in top condition. This home offers a perfect blend of modern updates and classic charm, ready for you to move in and enjoy. Don't miss the opportunity to make this stunning ranch your new home!
Closed
$204,000
671 Forsythe Ave, Calumet City, IL 60409
3beds
1,352sqft
Single Family Residence
Built in 1924
5,000 Square Feet Lot
$219,000 Zestimate®
$151/sqft
$2,589 Estimated rent
Home value
$219,000
$204,000 - $237,000
$2,589/mo
Zestimate® history
Owner options
List your home for rent
$2,589/mo
Rent Zestimate®
Find your next renter with Zillow Rental Manager. Plus, with online applications, you can quickly screen prospective tenants – for free.
$2,589/mo
Rent Zestimate®
Refinance and save
$1,519/mo
Est. payment
Refinancing to a lower rate could help reduce your monthly payments and save thousands over the life of the loan.
$1,519/mo
Est. payment
Explore your selling options
Work with a Zillow partner agent
Leverage their expertise and Zillow's premium Showcase listings to get your home seen by more buyers.
Get startedList with your own agent
Get your home in front of millions of buyers by listing it on Zillow.
Learn how to do itSell it yourself
Take full control of how buyers see your home on Zillow by listing For Sale by Owner (FSBO).
List your homeWhat's special
Underground drainage systemNew lighting and fixturesNewly installed hvac systemBrand new windowsNew quartz countertopsRefinished floors
Zillow last checked:
Listing updated:
Listed by:
Joseph DeFrancesco 630-702-9782,
Dapper Crown
Bought with:
Ruthie McPhee-Grib
Realty One Group Heartland
Source: MRED as distributed by MLS GRID,MLS#: 12120370
Facts & features
Interior
Bedrooms & bathrooms
- Bedrooms: 3
- Bathrooms: 2
- Full bathrooms: 2
Rooms
- Room types: Attic
Primary bedroom
- Features: Flooring (Hardwood)
- Level: Main
- Area: 182 Square Feet
- Dimensions: 14X13
Bedroom 2
- Features: Flooring (Hardwood)
- Level: Main
- Area: 132 Square Feet
- Dimensions: 12X11
Bedroom 3
- Features: Flooring (Hardwood)
- Level: Main
- Area: 132 Square Feet
- Dimensions: 12X11
Other
- Level: Second
- Area: 480 Square Feet
- Dimensions: 16X30
Dining room
- Features: Flooring (Hardwood)
- Level: Main
- Area: 240 Square Feet
- Dimensions: 16X15
Kitchen
- Features: Kitchen (Eating Area-Table Space, Custom Cabinetry, Updated Kitchen), Flooring (Hardwood)
- Level: Main
- Area: 240 Square Feet
- Dimensions: 16X15
Living room
- Features: Flooring (Hardwood)
- Level: Main
- Area: 320 Square Feet
- Dimensions: 16X20
Heating
- Natural Gas, Forced Air
Cooling
- Central Air
Appliances
- Included: Range, Dishwasher, Refrigerator, Stainless Steel Appliance(s)
- Laundry: Sink
Features
- 1st Floor Bedroom
- Flooring: Hardwood
- Basement: Partially Finished,Full
- Attic: Full
Interior area
- Total structure area: 0
- Total interior livable area: 1,352 sqft
Property
Parking
- Parking features: Concrete
Accessibility
- Accessibility features: No Disability Access
Features
- Stories: 1.5
Lot
- Size: 5,000 Square Feet
- Dimensions: 40X125X40X125
Details
- Parcel number: 30084150140000
- Special conditions: None
Construction
Type & style
- Home type: SingleFamily
- Architectural style: Bungalow,Ranch
- Property subtype: Single Family Residence
Materials
- Brick
- Roof: Asphalt
Condition
- New construction: No
- Year built: 1924
- Major remodel year: 2024
Utilities & green energy
- Sewer: Public Sewer
- Water: Public
Community & HOA
Community
- Features: Curbs, Sidewalks, Street Paved
HOA
- Services included: None
Location
- Region: Calumet City
Financial & listing details
- Price per square foot: $151/sqft
- Tax assessed value: $120,000
- Annual tax amount: $7,731
- Date on market: 7/25/2024
- Listing terms: FHA
- Ownership: Fee Simple
Price history
| Date | Event | Price |
|---|---|---|
| 12/9/2024 | Sold | $204,000+3.1%$151/sqft |
Source:  MRED as distributed by MLS GRID #12120370 Report a problem MRED as distributed by MLS GRID #12120370 Report a problem | ||
| 10/24/2024 | Contingent | $197,900$146/sqft |
Source: MRED as distributed by MLS GRID #12120370 Report a problem | ||
| 10/17/2024 | Price change | $197,900-0.5%$146/sqft |
Source: MRED as distributed by MLS GRID #12120370 Report a problem | ||
| 10/4/2024 | Price change | $198,900-0.5%$147/sqft |
Source: MRED as distributed by MLS GRID #12120370 Report a problem | ||
| 9/18/2024 | Listed for sale | $199,900$148/sqft |
Source: MRED as distributed by MLS GRID #12120370 Report a problem | ||
| 9/4/2024 | Contingent | $199,900$148/sqft |
Source: MRED as distributed by MLS GRID #12120370 Report a problem | ||
| 8/29/2024 | Price change | $199,900-2.4%$148/sqft |
Source: MRED as distributed by MLS GRID #12120370 Report a problem | ||
| 8/8/2024 | Price change | $204,900-4.7%$152/sqft |
Source: MRED as distributed by MLS GRID #12120370 Report a problem | ||
| 7/25/2024 | Listed for sale | $214,900+522.9%$159/sqft |
Source: MRED as distributed by MLS GRID #12120370 Report a problem | ||
| 12/6/2023 | Sold | $34,500$26/sqft |
Source: Public Record Report a problem | ||
Public tax history
| Year | Property taxes | Tax assessment |
|---|---|---|
| 2024 | $8,336 +114.5% | $12,000 |
| 2023 | $3,887 +449.6% | $12,000 +70.6% |
| 2022 | $707 -12.3% | $7,034 |
| 2021 | $806 -23.5% | $7,034 |
| 2020 | $1,054 | $7,034 +22.9% |
| 2019 | -- | $5,722 |
| 2018 | $1,711 +0.8% | $5,722 |
| 2017 | $1,697 -31.9% | $5,722 -8.6% |
| 2016 | $2,492 +5.3% | $6,259 |
| 2015 | $2,366 -9.5% | $6,259 |
| 2014 | $2,615 -23.2% | $6,259 -26.5% |
| 2013 | $3,406 +3.9% | $8,512 |
| 2012 | $3,279 +0.1% | $8,512 |
| 2011 | $3,277 +1.2% | $8,512 -20.9% |
| 2010 | $3,239 +14.7% | $10,758 |
| 2009 | $2,823 +15.5% | $10,758 -5% |
| 2008 | $2,445 +1.6% | $11,325 +5.6% |
| 2007 | $2,406 +8.6% | $10,722 |
| 2006 | $2,216 +10.2% | $10,722 |
| 2005 | $2,011 +0.4% | $10,722 +28.6% |
| 2004 | $2,003 +1.8% | $8,339 |
| 2003 | $1,967 +7.3% | $8,339 |
| 2002 | $1,834 +33.4% | $8,339 +17.7% |
| 2001 | $1,374 +2.3% | $7,085 |
| 2000 | $1,343 +12.1% | $7,085 |
| 1999 | $1,198 | $7,085 |
Find assessor info on the county website
Neighborhood: 60409
Nearby homes
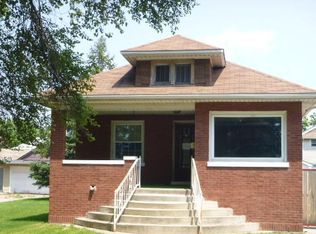
- $99,0003 bd1 ba1.2k sqft667 Forsythe Ave, Calumet City, IL 60409Off Market
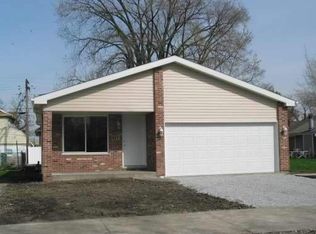
- $248,1004 bd2 ba1.5k sqft677 Forsythe Ave, Calumet City, IL 60409Off Market
- $10,0002,500 Square Feet135 Forsythe Ave, Calumet City, IL 60409Off Market
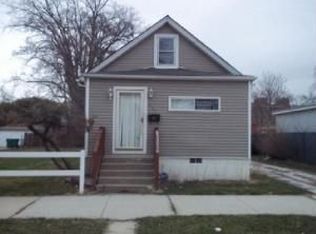
- $124,0004 bd1 ba1.9k sqft683 Forsythe Ave, Calumet City, IL 60409Off Market
- $10,000-- bd-- ba-- sqft683 Forsythe Ave, Calumet City, IL 60409Off Market
- $10,000-- bd-- ba-- sqft683 Forsythe Ave, Calumet City, IL 60409Off Market
- $102,2003 bd1 ba1.9k sqft661 Forsythe Ave, Calumet City, IL 60409Off Market
- $199,9005 bd4 ba2.7k sqft672 Douglas Ave, Calumet City, IL 60409Off Market
Nearby schools
GreatSchools rating
- NAWilson Elementary SchoolGrades: PK-2Distance: 0.3 mi
- 5/10Wentworth Jr High SchoolGrades: 6-8Distance: 1 mi
- 3/10Thornton Fractional North High SchoolGrades: 9-12Distance: 0.8 mi
Schools provided by the listing agent
- Elementary: Wilson Elementary School
- Middle: Wentworth Junior High School
- High: Thornton Fractnl No High School
- District: 155
Source: MRED as distributed by MLS GRID. This data may not be complete. We recommend contacting the local school district to confirm school assignments for this home.
Get a cash offer in 3 minutes
Find out how much your home could sell for in as little as 3 minutes with a no-obligation cash offer.
Estimated market value
$219,000
Get a cash offer in 3 minutes
Find out how much your home could sell for in as little as 3 minutes with a no-obligation cash offer.
Estimated market value
$219,000
- Illinois
- Cook County
- Calumet City
- 60409
- 671 Forsythe Ave
Nearby cities
Nearby zip codes
Other Calumet City Topics
