Skip main navigation
For sale
  • Price cut: $10K (6/16)
    $689,000

    671 Goose Creek Dr, Washington, UT 84780

    4beds
    3baths
    2,459sqft
    : 
    Loading
    Get pre-qualified
    Single Family Residence
    Built in 2022
    4,791 Square Feet Lot
    $685,200 Zestimate®
    $280/sqft
    $30/mo HOA

    What's special

    Rv parkingThree-car garageInviting outdoor spaceOpen floor planSeamless indoor-outdoor flowYear-round outdoor livingSpacious walk-in pantry
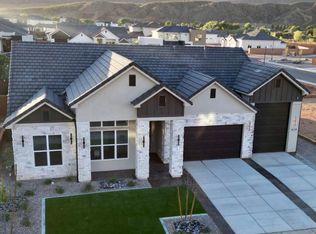
    MOTIVATED SELLERS. Fresh pricing alignment. Attached private entrance ADU/Casita. 200k BTU Heated Saltwater Pool. So many upgrades. This thoughtfully designed home offers space, flexibility, and year-round outdoor living. The open floor plan features upgraded flooring throughout with no carpet, creating a clean, modern feel and easy maintenance. Generous living areas and large windows for natural light provide seamless indoor-outdoor flow. Kitchen cabinets to the ceiling and hidden cabinet drawers for pots and pans while offering a spacious walk-in pantry. A rare private-entrance ADU/casita adds versatility for guests, multigenerational living, a home office, or potential rental income. Featuring its own entrance, living room, kitchenette, bedroom, and 3/4 bath. The three-car garage and RV parking offer ample room for vehicles and toys. Enjoy true year-round living in the backyard with a 200k BTU heated saltwater pool and inviting outdoor space, all in a desirable location near Southern Utah amenities and recreation.
    149 days
    |
    441
    |
    21
    |

    Zillow last checked:

    Listing updated:

    Listed by:

    Ashley Dawson 801-784-0727,

    Signature Group Real Estate

    Source: WCBR,MLS#: 26-269570

    Loading...

      Facts & features

      Interior

      Bedrooms & bathrooms
      • Bedrooms: 4
      • Bathrooms: 3
      Primary bedroom
      • Level: Main
      Bedroom 2
      • Level: Main
      Bedroom 3
      • Level: Main
      Bedroom 4
      • Level: Other
      Bathroom
      • Level: Main
      Bathroom
      • Level: Main
      Bathroom
      • Level: Other
      Dining room
      • Level: Main
      Kitchen
      • Level: Main
      Laundry
      • Level: Main
      Laundry
      • Level: Other
      Living room
      • Level: Main
      Living room
      • Level: Other
      Heating
      • Natural Gas
      Cooling
      • Central Air, None
      Interior area
      • Total structure area: 2,459
      • Total interior livable area: 2,459 sqft
      • Finished area above ground: 2,459
      Video & virtual tour

      Property

      Parking
      • Total spaces: 3
      • Parking features: Attached, Extra Width, Garage Door Opener, RV Access/Parking, Storage
      • Attached garage spaces: 3
      Accessibility
      • Accessibility features: Accessible Bedroom, Accessible Central Living Area, Accessible Common Area, Accessible Entrance, Accessible Full Bath, Accessible Hallway(s), Accessible Kitchen, Central Living Area, Common Area
      Features
      • Stories: 1
      • Has private pool: Yes
      • Pool features: Concrete/Gunite, In Ground, Heated, Outdoor Pool, Salt Water
      Lot
      • Size: 4,791 Square Feet
      • Features: Curbs & Gutters
      Details
      • Parcel number: WRASV160
      • Zoning description: Residential, PUD

      Construction

      Type & style
      • Home type: SingleFamily
      • Property subtype: Single Family Residence
      Materials
      • Rock, Stucco
      • Roof: Tile
      Condition
      • Built & Standing
      • Year built: 2022

      Utilities & green energy

      • Utilities for property: Dixie Power, Electricity Connected, Natural Gas Connected

      Community & HOA

      Community
      • Features: Sidewalks
      • Subdivision: RIVERBEND AT SUNRISE VALLEY
      HOA
      • Has HOA: Yes
      • HOA fee: $30 monthly
      Location
      • Region: Washington

      Financial & listing details

      • Price per square foot: $280/sqft
      • Tax assessed value: $581,100
      • Annual tax amount: $2,166
      • Date on market: 2/20/2026
      • Cumulative days on market: 151 days
      • Listing terms: FHA,Conventional,Cash,1031 Exchange
      • Inclusions: Wired for Cable, Window, Double Pane, Window Coverings, Water Softner, Owned, Washer, Refrigerator, Patio, Covered, Oven/Range, Built-in, Microwave, Landscaped, Full, Handicap Features, Fenced, Full, Dryer, Disposal, Dishwasher, Ceiling Fan(s), Bath, Sep Tub/Shwr, Alarm/Security Sys
      • Electric utility on property: Yes
      • Road surface type: Paved

        Estimated market value

        $685,200

        $651,000 - $719,000

        $4,264/mo

        Price history

        DateEventPrice
        6/16/2026Price change$689,000-1.4%$280/sqft
        Source: WCBR #26-269570 Report a problem
        5/19/2026Price change$699,000-2.2%$284/sqft
        Source: WCBR #26-269570 Report a problem
        5/9/2026Price change$714,900-1.7%$291/sqft
        Source: WCBR #26-269570 Report a problem
        4/23/2026Price change$727,500-3%$296/sqft
        Source: WCBR #26-269570 Report a problem
        4/11/2026Price change$749,7500%$305/sqft
        Source: WCBR #26-269570 Report a problem
        3/21/2026Price change$749,990+0%$305/sqft
        Source: WCBR #26-269570 Report a problem
        3/21/2026Price change$749,900-2%$305/sqft
        Source: UtahRealEstate.com #2138630 Report a problem
        2/20/2026Price change$764,990+9.3%$311/sqft
        Source: WCBR #26-269570 Report a problem
        8/15/2022Listed for sale$699,900$285/sqft
        Source: WCBR #22-234653 Report a problem

        Public tax history

        YearProperty taxesTax assessment
        2024$2,166 -0.3%$319,605 -2%
        2023$2,172 +132.4%$325,985 +147%
        2022$935 $132,000
        2021-- --
        Find assessor info on the county website

        Monthly payment

        Est. payment

        Payment breakdown

        Explore the cost of this home by adjusting the details. Changes won't be saved.
        All calculations are estimates and provided by Zillow, Inc. for informational purposes only. Actual amounts may vary.
        HOA fees may include property taxes on listings classified as Co-Ops. Contact the listing agent and/or owner for fee details.
        Mortgage interest rates are dependent on a number of factors, including credit score, down payment, and repayment length. Interest rate data provided by Zillow Group Marketplace, Inc. as of 1/1/1970 from various mortgage lenders with which we have lead or other similar arrangements; the Estimated Payment is an average of those rates.
        See how much you could borrow to make a competitive offer.

        Climate risks

        Neighborhood: 84780

        Getting around

        0 / 100
        Car-Dependent
        30 / 100
        Somewhat Bikeable

        Nearby schools

        GreatSchools rating
        Schools provided by the listing agent
        • Elementary: Horizon Elementary
        • Middle: Crimson Cliffs Middle
        • High: Crimson Cliffs High

        Source: WCBR. This data may not be complete. We recommend contacting the local school district to confirm school assignments for this home.

        A local agent can set up tours, give advice and negotiate with sellers.

        Browse local experts

        Similar homes