Skip main navigation
Closed
  • Listing Provided by: Coldwell Banker Realty - Gundaker
    Bought with: Assurance Realty STL
    Price Unknown

    671 Greenbrae Ct, Fenton, MO 63026

    3beds
    1,700sqft
    Single Family Residence
    Built in 1971
    8,276.4 Square Feet Lot
    $322,400 Zestimate®
    $--/sqft
    $2,277 Estimated rent

    Home value

    $322,400

    $306,000 - $339,000

    $2,277/mo

    Zestimate® history
    Loading
    Loading...

    Owner options

    List your home for rent

    $2,277/mo

    Rent Zestimate®

    Find your next renter with Zillow Rental Manager. Plus, with online applications, you can quickly screen prospective tenants – for free.

    Learn more

    $2,277/mo

    Rent Zestimate®

    Refinance and save

    Refinancing to a lower rate could help reduce your monthly payments and save thousands over the life of the loan.

    See today's rates

    Explore your selling options

    Work with a Zillow partner agent

    Leverage their expertise and Zillow's premium Showcase listings to get your home seen by more buyers.

    Get started

    List with your own agent

    Get your home in front of millions of buyers by listing it on Zillow.

    Learn how to do it

    Sell it yourself

    Take full control of how buyers see your home on Zillow by listing For Sale by Owner (FSBO).

    List your home

    What's special

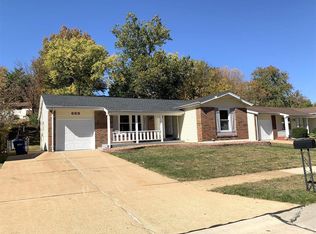
    Beautifully updated ranch style home on a cul-de-sac street in AAA Rockwood School district! Beautifully Updated kitchen and baths, modern paint tones, updated lighting, white 6-panel interior doors, vinyl tilt-in windows and much more! The Large Living Room will accommodate all of your furniture, and has a half wall open to the amazing kitchen. Three bedrooms and 2 updated bathrooms are also on the main floor. The Lower Level provides extra living space and has a large family room/rec room with dry bar area, along with ample storage and laundry area. Enjoy the fenced backyard setting from the oversized patio off the kitchen. There's even a newer shed in the yard for extra storage! So much is offered in this listing and in such a convenient location with quick highway and retail access, and walking distance to Bowles Elementary school! Come take a look and make this one your next home!

    Zillow last checked:

    Listing updated:

    Listing Provided by:

    Sue G Martin 636-795-3400,

    Coldwell Banker Realty - Gundaker

    Bought with:

    Grant J Mabie, 2012009986

    Assurance Realty STL

    Source: MARIS,MLS#: 23030426MLS LogoOriginating MLS: St. Louis Association of REALTORS

    Facts & features

    Interior

    Bedrooms & bathrooms
    • Bedrooms: 3
    • Bathrooms: 2
    • Full bathrooms: 2
    • Main level bathrooms: 2
    • Main level bedrooms: 3
    Primary bedroom
    • Level: Main
    • Area: 130
    • Dimensions: 13x10
    Bedroom
    • Level: Main
    • Area: 132
    • Dimensions: 12x11
    Bedroom
    • Level: Main
    • Area: 90
    • Dimensions: 10x9
    Family room
    • Level: Lower
    • Area: 374
    • Dimensions: 34x11
    Kitchen
    • Level: Main
    • Area: 130
    • Dimensions: 13x10
    Living room
    • Level: Main
    • Area: 204
    • Dimensions: 17x12
    Recreation room
    • Level: Lower
    • Area: 144
    • Dimensions: 12x12
    Heating
    • Forced Air, Natural Gas
    Cooling
    • Central Air, Electric
    Appliances
    • Included: Gas Water Heater, Dishwasher, Disposal, Dryer, Microwave, Gas Range, Gas Oven, Stainless Steel Appliance(s)
    Features
    • Center Hall Floorplan, Shower, Custom Cabinetry, Granite Counters, Pantry, Solid Surface Countertop(s), Entrance Foyer
    • Flooring: Carpet, Hardwood
    • Doors: Panel Door(s)
    • Windows: Insulated Windows, Tilt-In Windows
    • Basement: Full,Partially Finished,Concrete
    • Has fireplace: No
    • Fireplace features: None, Recreation Room, Living Room
    Interior area
    • Total structure area: 1,700
    • Total interior livable area: 1,700 sqft
    • Finished area above ground: 1,101

    Property

    Parking
    • Total spaces: 1
    • Parking features: Attached, Garage, Garage Door Opener, Oversized
    • Attached garage spaces: 1
    Features
    • Levels: One
    • Patio & porch: Patio
    Lot
    • Size: 8,276 sqft
    • Features: Cul-De-Sac
    Details
    • Additional structures: Shed(s)
    • Parcel number: 28P310166
    • Special conditions: Standard

    Construction

    Type & style
    • Home type: SingleFamily
    • Architectural style: Ranch,Traditional
    • Property subtype: Single Family Residence
    Materials
    • Brick Veneer, Vinyl Siding
    Condition
    • Year built: 1971

    Utilities & green energy

    • Sewer: Public Sewer
    • Water: Public

    Community & neighborhood

    Location
    • Region: Fenton
    • Subdivision: Green Mar 2

    Other

    Other facts
    • Listing terms: Other,Cash,FHA,Conventional,VA Loan
    • Ownership: Private
    • Road surface type: Concrete

    Price history

    DateEventPrice
    9/21/2023Sold--
    Source: MARIS #23030426 Report a problem
    8/21/2023Pending sale$259,900$153/sqft
    Source: MARIS #23030426 Report a problem
    8/18/2023Listed for sale$259,900$153/sqft
    Source: MARIS #23030426 Report a problem

    Public tax history

    YearProperty taxesTax assessment
    2025$3,705 +15.9%$50,770 +18.7%
    2024$3,196 +0.1%$42,770
    2023$3,193 +4.5%$42,770 +12.2%
    2022$3,055 +0.8%$38,130
    2021$3,032 +3.9%$38,130 +8.1%
    2020$2,919 +6.7%$35,280
    2019$2,735 $35,280 +11.6%
    2018$2,735 $31,610
    2017$2,735 +0.8%$31,610 +10.2%
    2016$2,713 +11.1%$28,690
    2015$2,441 $28,690 +5.7%
    2014$2,441 +5.2%$27,140
    2013$2,321 $27,140 -9.1%
    2012-- $29,850
    2011-- $29,850 +6.2%
    2010$2,028 +6.2%$28,120
    2009$1,910 -18.6%$28,120 -17.9%
    2008$2,345 +21%$34,260
    2007$1,938 $34,260 +30.9%
    2006$1,938 -1.4%$26,180
    2005$1,966 $26,180 +19.4%
    2003-- $21,930 +4.6%
    2002$1,574 +14.4%$20,970
    2001$1,375 $20,970

    Find assessor info on the county website

    Neighborhood: 63026

    Nearby schools

    GreatSchools rating
    Schools provided by the listing agent
    • Elementary: Bowles Elem.
    • Middle: Rockwood South Middle
    • High: Rockwood Summit Sr. High

    Source: MARIS. This data may not be complete. We recommend contacting the local school district to confirm school assignments for this home.

    Get a cash offer in 3 minutes
    Find out how much your home could sell for in as little as 3 minutes with a no-obligation cash offer.
    Estimated market value
    $322,400
    Get a cash offer in 3 minutes
    Find out how much your home could sell for in as little as 3 minutes with a no-obligation cash offer.
    Estimated market value
    $322,400