Welcome to 671 Heathridge where luxury living meets laid-back vibes in The Collective. This isn't just a home it's a whole lifestyle. Nestled inside Manteca's premier 55+ gated community, this beautifully upgraded home offers smart, stylish living that feels like a breath of fresh air. Inside, you'll love the sleek open-concept layout, designer finishes, and natural light for days. The kitchen features stainless steel appliances, crisp white shaker cabinets, quartz countertops, and a spacious island perfect for baking cookies or sipping wine with friends. But the real showstopper? It's outside. Step into a $55,000+ custom backyard with stamped concrete, a built-in gas fire pit, lush upgraded landscaping, and an extended covered patio with ceiling fans ideal for backyard BBQs, morning coffee, or stargazing with a nightcap. Living in The Collective means you're not just buying a house you're unlocking access to a resort-style clubhouse, fitness center + yoga studio, pool + spa, pickleball & bocce courts, walking trails, a dog park, and a full-time lifestyle director who keeps the social calendar full and fun. It's the kind of place that feels like a vacation but you get to live here full time. Oh, and did we mention? OWNED SOLAR. Come see what all the buzz is about!
Closed
$510,000
671 Heathridge St, Manteca, CA 95336
2beds
1,297sqft
Single Family Residence
Built in 2022
5,100 Square Feet Lot
$504,400 Zestimate®
$393/sqft
$2,674 Estimated rent
Home value
$504,400
$454,000 - $560,000
$2,674/mo
Zestimate® history
Owner options
List your home for rent
$2,674/mo
Rent Zestimate®
Find your next renter with Zillow Rental Manager. Plus, with online applications, you can quickly screen prospective tenants – for free.
$2,674/mo
Rent Zestimate®
Refinance and save
$3,710/mo
Est. payment
Refinancing to a lower rate could help reduce your monthly payments and save thousands over the life of the loan.
$3,710/mo
Est. payment
Explore your selling options
Work with a Zillow partner agent
Leverage their expertise and Zillow's premium Showcase listings to get your home seen by more buyers.
Get startedList with your own agent
Get your home in front of millions of buyers by listing it on Zillow.
Learn how to do itSell it yourself
Take full control of how buyers see your home on Zillow by listing For Sale by Owner (FSBO).
List your homeWhat's special
Custom backyardDesigner finishesLush upgraded landscapingSpacious islandOpen-concept layoutNatural lightQuartz countertops
Zillow last checked:
Listing updated:
Listed by:
Jennie Irwin DRE #02082790 209-345-2583,
Real Broker Technologies,
Chris Irwin DRE #02143320 209-988-7778,
Real Broker Technologies
Bought with:
Carla Winter, DRE #01175730
RE/MAX Accord
Source: MetroList Services of CA,MLS#: 225036341Originating MLS: MetroList Services, Inc.
Facts & features
Interior
Bedrooms & bathrooms
- Bedrooms: 2
- Bathrooms: 2
- Full bathrooms: 2
Rooms
- Room types: Dining Room, Kitchen, Laundry, Living Room
Primary bedroom
- Features: Ground Floor, Walk-In Closet
Primary bathroom
- Features: Shower Stall(s), Double Vanity, Sitting Area
Dining room
- Features: Other
Kitchen
- Features: Other Counter, Quartz Counter, Kitchen Island, Kitchen/Family Combo
Heating
- Central, See Remarks
Cooling
- Central Air, See Remarks
Appliances
- Included: Free-Standing Gas Range, Range Hood, Dishwasher, Disposal, Microwave, Plumbed For Ice Maker
- Laundry: Laundry Room, Electric Dryer Hookup, Gas Dryer Hookup, Hookups Only, Inside Room
Features
- Flooring: Carpet, Tile, Vinyl, See Remarks
- Has fireplace: No
Interior area
- Total structure area: 0
- Total interior livable area: 1,297 sqft
Property
Parking
- Total spaces: 2
- Parking features: Attached, Garage Door Opener, Garage Faces Front, Driveway
- Attached garage spaces: 2
- Has uncovered spaces: Yes
Accessibility
- Accessibility features: Shower(s)
Features
- Exterior features: Fire Pit
- Fencing: Back Yard,Wood
Lot
- Size: 5,100 Square Feet
- Features: Auto Sprinkler F&R, Close to Clubhouse, Curb(s)/Gutter(s), Grass Artificial, Landscape Back, Landscape Front, See Remarks, Other, Low Maintenance
Details
- Parcel number: 218320220000
- Zoning: Residential
- Special conditions: Standard
Construction
Type & style
- Home type: SingleFamily
- Property subtype: Single Family Residence
Materials
- Stucco, Wood
- Foundation: Concrete, Slab
- Roof: Composition
Condition
- Year built: 2022
Utilities & green energy
- Electric: 220 Volts in Laundry, Photovoltaics Seller Owned, See Remarks
- Sewer: Public Sewer
- Water: Public
- Utilities for property: Cable Available, Public, Solar, Electric, Internet Available, Natural Gas Connected
Green energy
- Energy generation: Solar
Community & HOA
Community
- Features: Gated
- Senior community: Yes
HOA
- Has HOA: Yes
- Amenities included: Barbecue, Pool, Clubhouse, Dog Park, Recreation Room, Recreation Facilities, Fitness Center, Game Court Exterior, Spa/Hot Tub, Tennis Court(s), Trail(s), Gym, See Remarks, Other
- Services included: Common Areas, Pool, Recreation Facility, See Remarks, Maintenance Grounds
- HOA fee: $295 monthly
Location
- Region: Manteca
Financial & listing details
- Price per square foot: $393/sqft
- Tax assessed value: $81,022
- Price range: $510K - $510K
- Date on market: 9/20/2026
- Road surface type: Asphalt, Paved Sidewalk
Price history
| Date | Event | Price |
|---|---|---|
| 5/9/2025 | Sold | $510,000-2.9%$393/sqft |
Source: MetroList Services of CA #225036341 Report a problem | ||
| 4/10/2025 | Pending sale | $525,000$405/sqft |
Source: MetroList Services of CA #225036341 Report a problem | ||
| 3/27/2025 | Listed for sale | $525,000$405/sqft |
Source: MetroList Services of CA #225036341 Report a problem | ||
Public tax history
| Year | Property taxes | Tax assessment |
|---|---|---|
| 2026 | -- | $81,022 +2% |
| 2025 | $2,363 0% | $79,435 -84.4% |
| 2024 | $2,363 -66.5% | $509,583 +2% |
| 2023 | $7,055 | $499,592 |
| 2022 | -- | -- |
Find assessor info on the county website
Neighborhood: 95336
Nearby homes
- $518,9002 bd2 ba1.5k sqft685 Heathridge St, Manteca, CA 95336Off Market
- $520,9002 bd2 ba1.5k sqft657 Heathridge St, Manteca, CA 95336Off Market
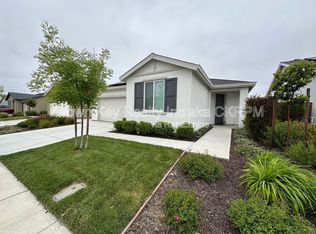
- $482,9002 bd2 ba1.2k sqft697 Heathridge St, Manteca, CA 95336Off Market
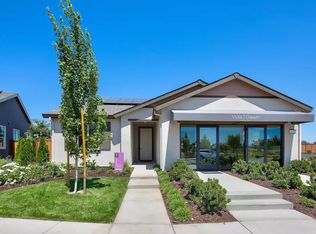
- $520,0002 bd2 ba1.2k sqft643 Heathridge St, Manteca, CA 95336Sold
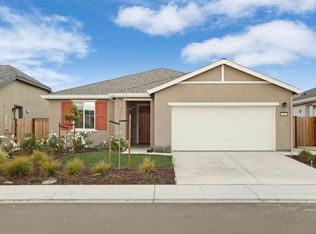
- $788,5002 bd2 ba2.6k sqft676 Conrad St, Manteca, CA 95336Sold
- $1,191,3524 bd2 ba1.9k sqft692 Southland Rd, Manteca, CA 95336Off Market
- $546,5002 bd2 ba1.7k sqft711 Heathridge St, Manteca, CA 95336Off Market
- $482,6002 bd2 ba1.2k sqft678 Heathridge St, Manteca, CA 95336Off Market
Nearby schools
GreatSchools rating
- 4/10New Haven Elementary SchoolGrades: K-8Distance: 1.5 mi
- 4/10East Union High SchoolGrades: 9-12Distance: 1.4 mi
Get a cash offer in 3 minutes
Find out how much your home could sell for in as little as 3 minutes with a no-obligation cash offer.
Estimated market value
$504,400
Get a cash offer in 3 minutes
Find out how much your home could sell for in as little as 3 minutes with a no-obligation cash offer.
Estimated market value
$504,400
- California
- San Joaquin County
- Manteca
- 95336
- 671 Heathridge St
