Beautifully maintained and updated traditional two-story located in the desirable Oak Run Shores neighborhood. Upon arrival, the inviting front porch sets the tone for the warmth and character found throughout this home.
Step inside to a classic foyer flanked by a formal dining room with original hardwood flooring on one side, and a versatile front office (or potential den/flex space) with beautiful french door entry & brand-new carpet on the other. The bright and spacious living room features a cozy gas fireplace and stylish engineered hardwood floors, flowing seamlessly into the heart of the home: a large kitchen with rich oak cabinetry, quartz countertops, polished marble backsplash, and newer stainless steel appliances. A built-in desk, center island, and informal dining area enhance both function and comfort.
Sliding doors off the kitchen lead to a show-stopping stone-and-brick paver patio—complete with custom lighting and surrounded by mature trees—offering a perfect space for entertaining or relaxing.
Upstairs, you’ll find three generously sized bedrooms, including a luxurious primary suite with a fully tiled ensuite bath, double vanity, walk-in shower, and an attached bonus room perfect for a nursery, study, or private den. The two additional bedrooms are spacious and share a beautifully updated, fully tiled bathroom featuring a double vanity with quartz countertops and great cabinet storage space.
The lower level is a true highlight, featuring a fully equipped theater room with acoustic panels, a ceiling-mounted projector, and a full-size screen. You’ll also find a large fifth bedroom, a beautifully tiled 3/4 bath with glass enclosed shower, and a thoughtfully designed office with acoustic panels for excellent noise reduction - ideal for remote work, gaming or creative projects. This office also features a charming built in cubby storage nook - perfect for keeping things tucked away. The utility room is clean & dry and offers great storage.
Recent updates include: new lighting fixtures, ceiling fans, stainless appliances, sinks and faucets, polished marble backsplash, window blinds, toilets, and more. See supplements for more info on the major improvements including updated attic insulation, irrigation & lighting controllers, air exchanger, roof, siding, gutters, electrical panel, fire alarms - over $80K in electrical upgrades! See updates for disclosure and HOA docs. Ideally situated in a prime location this home offers unbeatable convenience with direct access to freeways, shopping, dining, the Metro Gold Line, and a wide range of entertainment options
Closed
$577,500
671 Heron Cir N, Oakdale, MN 55128
4beds
3,715sqft
Single Family
Built in 1999
0.32 Acres Lot
$663,500 Zestimate®
$155/sqft
$3,658 Estimated rent
Home value
$663,500
$624,000 - $703,000
$3,658/mo
Zestimate® history
Owner options
List your home for rent
$3,658/mo
Rent Zestimate®
Find your next renter with Zillow Rental Manager. Plus, with online applications, you can quickly screen prospective tenants – for free.
$3,658/mo
Rent Zestimate®
Refinance and save
$3,895/mo
Est. payment
Refinancing to a lower rate could help reduce your monthly payments and save thousands over the life of the loan.
$3,895/mo
Est. payment
Explore your selling options
Work with a Zillow partner agent
Leverage their expertise and Zillow's premium Showcase listings to get your home seen by more buyers.
Get startedList with your own agent
Get your home in front of millions of buyers by listing it on Zillow.
Learn how to do itSell it yourself
Take full control of how buyers see your home on Zillow by listing For Sale by Owner (FSBO).
List your homeWhat's special
Zillow last checked:
Listing updated:
Listed by:
Tina Lockner 651-398-6904,
RE/MAX Results
Bought with:
Susan Rowland
Fazendin REALTORS
Source: NorthstarMLS as distributed by MLS GRID,MLS#: 6709757
Facts & features
Interior
Bedrooms & bathrooms
- Bedrooms: 4
- Bathrooms: 4
- Full bathrooms: 2
- 3/4 bathrooms: 1
- 1/2 bathrooms: 1
Bedroom
- Level: Upper
- Area: 225 Square Feet
- Dimensions: 15x15
Bedroom 2
- Level: Upper
- Area: 169 Square Feet
- Dimensions: 13x13
Bedroom 3
- Level: Upper
- Area: 132 Square Feet
- Dimensions: 12x11
Bedroom 4
- Level: Lower
- Area: 154 Square Feet
- Dimensions: 14x11
Other
- Level: Lower
- Area: 273 Square Feet
- Dimensions: 21x13
Den
- Level: Main
- Area: 156 Square Feet
- Dimensions: 13x12
Dining room
- Level: Main
- Area: 110 Square Feet
- Dimensions: 11x10
Informal dining room
- Level: Main
- Area: 154 Square Feet
- Dimensions: 14x11
Kitchen
- Level: Main
- Area: 182 Square Feet
- Dimensions: 14x13
Living room
- Level: Main
- Area: 240 Square Feet
- Dimensions: 16x15
Other
- Level: Upper
- Area: 99 Square Feet
- Dimensions: 11x9
Office
- Level: Lower
- Area: 132 Square Feet
- Dimensions: 12x11
Heating
- Forced Air
Cooling
- Central Air
Appliances
- Included: Air-To-Air Exchanger, Dishwasher, Disposal, Dryer, Microwave, Range, Refrigerator, Stainless Steel Appliance(s), Washer, Water Softener Owned
- Laundry: Laundry Room, Main Level, Sink
Features
- Basement: Drain Tiled,Egress Window(s),Finished,Full,Sump Pump
- Number of fireplaces: 1
- Fireplace features: Gas, Living Room
Interior area
- Total structure area: 3,885
- Total interior livable area: 3,715 sqft
- Finished area above ground: 2,590
- Finished area below ground: 1,125
Property
Parking
- Total spaces: 3
- Parking features: Attached, Garage Door Opener
- Attached garage spaces: 3
- Has uncovered spaces: Yes
- Details: Garage Dimensions (32x22)
Accessibility
- Accessibility features: None
Features
- Levels: Two
- Stories: 2
- Patio & porch: Patio, Porch
- Pool features: None
- Fencing: None
Lot
- Size: 0.32 Acres
- Dimensions: 106 x 137 x 100 x 131
- Features: Corner Lot, Tree Coverage - Medium
Details
- Foundation area: 1295
- Parcel number: 3202921140041
- Zoning description: Residential-Single Family
Construction
Type & style
- Home type: SingleFamily
- Property subtype: Single Family
Materials
- Roof: Age 8 Years or Less
Condition
- New construction: No
- Year built: 1999
Utilities & green energy
- Electric: Circuit Breakers
- Gas: Natural Gas
- Sewer: City Sewer/Connected
- Water: City Water/Connected
Community & HOA
Community
- Subdivision: Oak Run Shores 3rd Add
HOA
- Has HOA: Yes
- Services included: Professional Mgmt
- HOA fee: $252 annually
- HOA name: Compass Management Group
- HOA phone: 612-888-4710
Location
- Region: Oakdale
Financial & listing details
- Price per square foot: $155/sqft
- Tax assessed value: $491,000
- Annual tax amount: $5,734
- Date on market: 5/6/2025
- Cumulative days on market: 22 days
Price history
| Date | Event | Price |
|---|---|---|
| 6/26/2025 | Sold | $577,500-1.3%$155/sqft |
Source:  NorthstarMLS as distributed by MLS GRID #6709757 Report a problem NorthstarMLS as distributed by MLS GRID #6709757 Report a problem | ||
| 6/6/2025 | Pending sale | $584,900$157/sqft |
Source: NorthstarMLS as distributed by MLS GRID #6709757 Report a problem | ||
| 5/15/2025 | Listed for sale | $584,900+128.8%$157/sqft |
Source: NorthstarMLS as distributed by MLS GRID #6709757 Report a problem | ||
| 12/16/1999 | Sold | $255,614+402.2%$69/sqft |
Source: Public Record Report a problem | ||
| 7/7/1999 | Sold | $50,900$14/sqft |
Source: Public Record Report a problem | ||
Public tax history
| Year | Property taxes | Tax assessment |
|---|---|---|
| 2025 | $5,734 +0.8% | $488,600 -5.5% |
| 2024 | $5,686 +5.3% | $516,800 +6.9% |
| 2023 | $5,400 +10.9% | $483,300 +19.8% |
| 2022 | $4,870 -1.3% | $403,300 -0.2% |
| 2021 | $4,932 -1.4% | $404,200 -0.1% |
| 2020 | $5,000 | $404,500 |
| 2019 | $5,000 | $404,500 +4.2% |
| 2018 | $5,000 +4.9% | $388,200 +8.7% |
| 2017 | $4,768 +7.6% | $357,200 +1.9% |
| 2016 | $4,430 -1.5% | $350,600 +1.7% |
| 2015 | $4,498 | $344,900 +15% |
| 2013 | $4,498 +10.4% | $300,000 +4.8% |
| 2012 | $4,074 | $286,200 -13.7% |
| 2011 | $4,074 +10.3% | $331,700 -4.4% |
| 2010 | $3,692 -7% | $347,100 |
| 2009 | $3,970 +5.4% | -- |
| 2008 | $3,768 +3.3% | -- |
| 2007 | $3,646 -2.4% | -- |
| 2006 | $3,736 +2.4% | -- |
| 2005 | $3,647 +3.9% | -- |
| 2004 | $3,509 +1.6% | -- |
| 2003 | $3,455 +40.9% | -- |
| 2002 | $2,452 -31.9% | -- |
| 2001 | $3,600 | -- |
Find assessor info on the county website
Neighborhood: 55128
Nearby homes
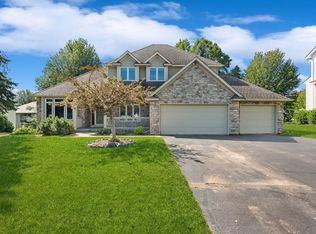
- $527,5004 bd4 ba3.2k sqft677 Heron Cir N, Oakdale, MN 55128Sold
- $559,5004 bd4 ba2k sqft665 Heron Ct N, Oakdale, MN 55128Off Market
- $598,9004 bd5 ba3.3k sqft661 Heron Ct N, Oakdale, MN 55128Off Market
- $569,5003 bd3 ba3.2k sqft680 Heron Ave N, Oakdale, MN 55128Off Market
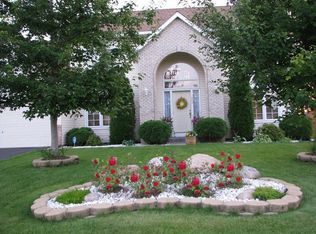
- $661,6004 bd5 ba2.4k sqft7757 7th St N, Oakdale, MN 55128Off Market
- $553,2004 bd4 ba3.1k sqft707 Heron Cir N, Oakdale, MN 55128Off Market
- $549,7004 bd3 ba1.7k sqft668 Heron Ave N, Oakdale, MN 55128Off Market
- $614,4004 bd3 ba2k sqft683 Heron Cir N, Oakdale, MN 55128Off Market
Nearby schools
GreatSchools rating
- 8/10Eagle Point Elementary SchoolGrades: PK-5Distance: 1 mi
- 4/10Skyview Community Middle SchoolGrades: 6-8Distance: 0.6 mi
- 5/10Tartan Senior High SchoolGrades: 9-12Distance: 1.3 mi
Get a cash offer in 3 minutes
Find out how much your home could sell for in as little as 3 minutes with a no-obligation cash offer.
Estimated market value
$663,500
Get a cash offer in 3 minutes
Find out how much your home could sell for in as little as 3 minutes with a no-obligation cash offer.
Estimated market value
$663,500
- Minnesota
- Washington County
- Oakdale
- 55128
- 671 Heron Cir N
Nearby cities
Nearby zip codes
Other Oakdale Topics
