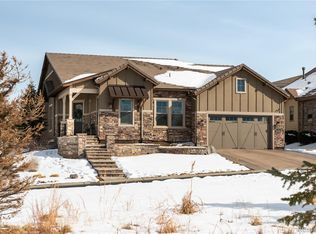
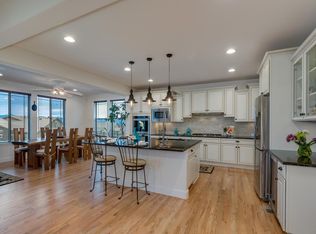
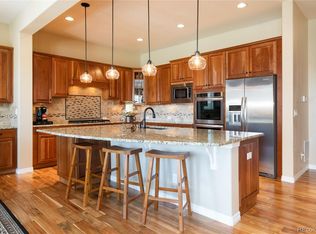
Nestled on a sprawling, private corner lot in a quiet cul-de-sac, this meticulously maintained home in the coveted Backcountry neighborhood of Highlands Ranch offers a perfect blend of comfort, style, and functionality. Surrounded by over 30 mature trees, the serene setting enhances the indoor-outdoor lifestyle, with an expanded covered patio featuring a fire pit and hot tub—ideal for entertaining or unwinding in nature. Inside, gleaming hardwood floors flow throughout the thoughtfully designed layout. At the heart of the home, the stunning kitchen is both a culinary dream and an inviting gathering space, complete with a spacious center island, ample cabinetry, and premium appliances, flows seamlessly into the spacious family room with fireplace. The sumptuous primary suite with large walk-in closet is a retreat unto itself with the spa-like 5 piece bath. French doors open to the sunny office which looks out onto the lovely mature landscaping of this prime corner lot. The lower level features a private bedroom with an en-suite bath (currently used as an exercise room), abundant storage, and endless potential for a custom expansion to suit your vision. Recent updates, including a brand-new HVAC system and water heater, provide modern comfort and peace of mind and with HOA covering front yard landscaping and “to your door” snow removal, you can spend more time enjoying and less time working outside.. Beyond the home, enjoy Backcountry life to the fullest with a desirable location close to the east/west trails for walking, running or cycling and just down the street from the Sundial House, where a resort-style pool, wellness facilities, dining, and community events create an exceptional lifestyle.
Sold for $1,170,000
$1,170,000
671 Hiddenbrook Court, Littleton, CO 80126
3beds
4,608sqft
Single Family Residence
Built in 2013
0.33 Acres Lot
$1,161,600 Zestimate®
$254/sqft
$4,634 Estimated rent
Home value
$1,161,600
$1.10M - $1.22M
$4,634/mo
Zestimate® history
Owner options
List your home for rent
$4,634/mo
Rent Zestimate®
Find your next renter with Zillow Rental Manager. Plus, with online applications, you can quickly screen prospective tenants – for free.
$4,634/mo
Rent Zestimate®
Refinance and save
$7,029/mo
Est. payment
Refinancing to a lower rate could help reduce your monthly payments and save thousands over the life of the loan.
$7,029/mo
Est. payment
Explore your selling options
Work with a Zillow partner agent
Leverage their expertise and Zillow's premium Showcase listings to get your home seen by more buyers.
Get startedList with your own agent
Get your home in front of millions of buyers by listing it on Zillow.
Learn how to do itSell it yourself
Take full control of how buyers see your home on Zillow by listing For Sale by Owner (FSBO).
List your homeWhat's special
Zillow last checked:
Listing updated:
Listed by:
The Northrop Group 303-525-0200 jessica@jessicanorthrop.com,
Compass - Denver
Bought with:
Doug Jones, 000323521
HomeSmart
Source: REcolorado as distributed by MLS GRID,MLS#: 7279991
Facts & features
Interior
Bedrooms & bathrooms
- Bedrooms: 3
- Bathrooms: 4
- Full bathrooms: 3
- 1/2 bathrooms: 1
- Main level bathrooms: 3
- Main level bedrooms: 2
Primary bedroom
- Level: Main
Bedroom
- Level: Main
Bedroom
- Level: Basement
Primary bathroom
- Level: Main
Bathroom
- Level: Main
Bathroom
- Level: Main
Bathroom
- Level: Basement
Dining room
- Level: Main
Kitchen
- Level: Main
Laundry
- Level: Main
Office
- Level: Main
Heating
- Forced Air
Cooling
- Central Air
Appliances
- Included: Cooktop, Dishwasher, Disposal, Double Oven, Dryer, Gas Water Heater, Humidifier, Microwave, Oven, Range Hood, Refrigerator, Washer
Features
- Eat-in Kitchen, Entrance Foyer, Five Piece Bath, Granite Counters, High Ceilings, Kitchen Island, Open Floorplan, Pantry, Primary Suite, Smoke Free, Solid Surface Counters, Walk-In Closet(s)
- Flooring: Carpet, Tile, Wood
- Windows: Window Coverings
- Basement: Finished,Partial
- Has fireplace: Yes
- Fireplace features: Family Room
- Common walls with other units/homes: No Common Walls
Interior area
- Total structure area: 4,608
- Total interior livable area: 4,608 sqft
- Finished area above ground: 2,570
- Finished area below ground: 609
Property
Parking
- Total spaces: 3
- Parking features: Concrete, Oversized Door, Tandem
- Attached garage spaces: 3
Features
- Levels: One
- Stories: 1
- Patio & porch: Covered, Front Porch
- Exterior features: Fire Pit, Garden, Private Yard
- Has spa: Yes
- Spa features: Spa/Hot Tub, Heated
Lot
- Size: 0.33 Acres
- Features: Corner Lot, Cul-De-Sac, Landscaped, Many Trees, Sprinklers In Front, Sprinklers In Rear
Details
- Parcel number: R0479282
- Zoning: PDU
- Special conditions: Standard
Construction
Type & style
- Home type: SingleFamily
- Property subtype: Single Family Residence
Materials
- Frame
- Roof: Concrete
Condition
- Year built: 2013
Details
- Builder name: Shea Homes
Utilities & green energy
- Sewer: Public Sewer
- Water: Public
- Utilities for property: Cable Available, Electricity Connected, Internet Access (Wired)
Community & neighborhood
Location
- Region: Highlands Ranch
- Subdivision: Backcountry
HOA & financial
HOA
- Has HOA: Yes
- HOA fee: $171 quarterly
- Amenities included: Clubhouse, Fitness Center, Park, Playground, Pool, Spa/Hot Tub, Tennis Court(s), Trail(s)
- Services included: Maintenance Grounds, Security, Snow Removal, Trash
- Association name: Highlands Ranch Community Association
- Association phone: 303-791-2500
- Second HOA fee: $397 monthly
- Second association name: Backcountry
- Second association phone: 303-232-9200
Other
Other facts
- Listing terms: Cash,Conventional,Jumbo
- Ownership: Individual
- Road surface type: Paved
Price history
| Date | Event | Price |
|---|---|---|
| 6/16/2025 | Sold | $1,170,000-2.4%$254/sqft |
Source:  REcolorado as distributed by MLS GRID #7279991 Report a problem REcolorado as distributed by MLS GRID #7279991 Report a problem | ||
| 5/20/2025 | Pending sale | $1,199,000$260/sqft |
Source: REcolorado as distributed by MLS GRID #7279991 Report a problem | ||
| 5/1/2025 | Price change | $1,199,000-7.7%$260/sqft |
Source: REcolorado as distributed by MLS GRID #7279991 Report a problem | ||
| 4/3/2025 | Listed for sale | $1,299,000+137.7%$282/sqft |
Source: REcolorado as distributed by MLS GRID #7279991 Report a problem | ||
| 12/31/2013 | Sold | $546,441$119/sqft |
Source: Public Record Report a problem | ||
Public tax history
| Year | Property taxes | Tax assessment |
|---|---|---|
| 2025 | $8,030 -7.1% | $85,720 -10.3% |
| 2024 | $8,646 +52% | $95,580 -1% |
| 2023 | $5,690 -3.9% | $96,510 +55% |
| 2022 | $5,918 | $62,280 -2.8% |
| 2021 | -- | $64,070 +5.2% |
| 2020 | $5,650 +13.7% | $60,920 |
| 2019 | $4,967 0% | $60,920 +15.9% |
| 2018 | $4,967 +9.8% | $52,560 |
| 2017 | $4,523 +12.7% | $52,560 +14.8% |
| 2016 | $4,013 -2.1% | $45,770 -7.9% |
| 2015 | $4,099 +27.7% | $49,690 +50.1% |
| 2014 | $3,211 | $33,110 |
Find assessor info on the county website
Neighborhood: 80126
Nearby schools
GreatSchools rating
- 9/10Stone Mountain Elementary SchoolGrades: PK-6Distance: 0.5 mi
- 6/10Ranch View Middle SchoolGrades: 7-8Distance: 1.1 mi
- 9/10Thunderridge High SchoolGrades: 9-12Distance: 1.2 mi
Schools provided by the listing agent
- Elementary: Stone Mountain
- Middle: Ranch View
- High: Thunderridge
- District: Douglas RE-1
Source: REcolorado as distributed by MLS GRID. This data may not be complete. We recommend contacting the local school district to confirm school assignments for this home.
Get a cash offer in 3 minutes
Find out how much your home could sell for in as little as 3 minutes with a no-obligation cash offer.
Estimated market value
$1,161,600
Get a cash offer in 3 minutes
Find out how much your home could sell for in as little as 3 minutes with a no-obligation cash offer.
Estimated market value
$1,161,600
- Colorado
- Douglas County
- Highlands Ranch
- 80126
- 671 Hiddenbrook Court
Nearby cities
Nearby zip codes
Other Highlands Ranch Topics
