Skip main navigation
Off market
  • $1,242,700

    671 Highpoint Dr, West Chester, PA 19382

    5beds
    4,548sqft
    Detached
    Built in 1995
    0.76 Acres Lot
    $1,242,700 Zestimate®
    $273/sqft
    $5,648 Estimated rent

    Home value

    $1,242,700

    $1.17M - $1.33M

    $5,648/mo

    Zestimate® history
    Loading
    Loading...

    Owner options

    List your home for rent

    $5,648/mo

    Rent Zestimate®

    Find your next renter with Zillow Rental Manager. Plus, with online applications, you can quickly screen prospective tenants – for free.

    Learn more

    $5,648/mo

    Rent Zestimate®

    Refinance and save

    $7,873/mo

    Est. payment

    Refinancing to a lower rate could help reduce your monthly payments and save thousands over the life of the loan.

    See today's rates

    $7,873/mo

    Est. payment

    Explore your selling options

    Work with a Zillow partner agent

    Leverage their expertise and Zillow's premium Showcase listings to get your home seen by more buyers.

    Get started

    List with your own agent

    Get your home in front of millions of buyers by listing it on Zillow.

    Learn how to do it

    Sell it yourself

    Take full control of how buyers see your home on Zillow by listing For Sale by Owner (FSBO).

    List your home

    What's special

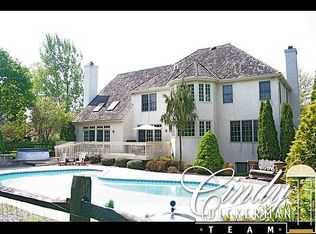
    Casual elegance in a classic Chester County stone facade, this recently updated home is a "must see". From the moment you enter the beautiful open Foyer with gorgeous hardwood floors, a newly updated turned staircase with iron ballusters and richly turned handrail, you know this home offers a refreshingly new twist on "traditional". The floor plan works well for today's active life styles. Rooms are filled with bright natural light, many of which encompass the views of the private level yard beyond. The neutral rich colors are complimented by the crown mouldings, wainscoting and tray ceilings you will find here. A floor to ceiling raised hearth fieldstone fireplace in the family room, the rich marble and detailed fireplace surround and mantle in the formal living room, the stone, quartz & tumbled marble tile in the new kitchen re-model and the wonderfully appealing and inviting use of tile and stone in the newer Master Bath are all a treat to the senses! The updates and improvements you see have been very well thought out and executed. This home can meet the tastes and needs of many.. it can be as formal and accessorized as you would like or, you will see it as truly, 'casual elegance". It is a comfortable home, well maintained and spacious with 5 nicely sized bedrooms & 3 full baths and 3 car garage! Host out of town guests or family comfortably or, use a room & bath as an Au Pair suite, great 2nd office or craft room.. whatever meets your need! The roomy, light and bright Master Suite with a new bath is incredibly inviting with its soaking tub at the window, its' dual vanities with lots of natural light, a lovely walk/in doorless shower and, not to be missed, a great closet/dressing area! Don't miss the convenience of the back staircase to the kitchen! Natural gas heat , cooking and hot water, ceiling fans in most every room, dual zone HVAC, cedar roof and all new kitchen appliances make this both an economical and comfortable home. This Birmin

    This property is off market, which means it's not currently listed for sale or rent on Zillow. This may be different from what's available on other websites or public sources.

    Facts & features

    Interior

    Bedrooms & bathrooms
    • Bedrooms: 5
    • Bathrooms: 4
    • Full bathrooms: 3
    • 1/2 bathrooms: 1
    Heating
    • Forced air, Gas
    Cooling
    • Central
    Appliances
    • Included: Dishwasher, Microwave, Range / Oven
    Features
    • Kitchen Island, Pantry, Walk-In Closet(s), Crown Molding, Open Floorplan, Butlers Pantry, Breakfast Area, Upgraded Countertops, Kitchen - Gourmet, Family Room Off Kitchen, Curved Staircase, Wine Storage
    • Flooring: Hardwood
    • Windows: Skylight(s)
    • Basement: Y
    • Has fireplace: Yes
    Interior area
    • Total interior livable area: 4,548 sqft

    Property

    Parking
    • Total spaces: 6
    • Parking features: Garage - Attached
    Features
    • Exterior features: Stone, Stucco, Vinyl
    Lot
    • Size: 0.76 Acres
    Details
    • Parcel number: 650400424000
    • Special conditions: Standard

    Construction

    Type & style
    • Home type: SingleFamily
    • Architectural style: Traditional, TRANSITIONAL
    • Property subtype: Detached
    Condition
    • Year built: 1995

    Community & neighborhood

    Location
    • Region: West Chester
    • Municipality: BIRMINGHAM TWP

    HOA & financial

    HOA
    • Has HOA: Yes
    • HOA fee: $20 monthly

    Other

    Other facts
    • Heating: Forced Air
    • Appliances: Dishwasher, Built-in Microwave, Cooktop, Range Hood, Stainless Steel Appliance(s), Oven/Range - Gas
    • AssociationYN: true
    • FireplaceYN: true
    • GarageYN: true
    • AttachedGarageYN: true
    • HeatingYN: true
    • CoolingYN: true
    • StructureType: Detached
    • ConstructionMaterials: Stone, Stucco, Vinyl Siding
    • StoriesTotal: 2
    • ArchitecturalStyle: Traditional, TRANSITIONAL
    • InteriorFeatures: Kitchen Island, Pantry, Walk-In Closet(s), Crown Molding, Open Floorplan, Butlers Pantry, Breakfast Area, Upgraded Countertops, Kitchen - Gourmet, Family Room Off Kitchen, Curved Staircase, Wine Storage
    • SpecialListingConditions: Standard
    • ParkingFeatures: Driveway, Paved Driveway, Attached Garage, Garage Door Opener, Asphalt, Garage Faces Side
    • CoveredSpaces: 3
    • Cooling: Central Air
    • WindowFeatures: Skylight(s)
    • PropertySubType: Detached
    • Flooring: Wood Floors
    • Basement: Y
    • MlsStatus: ACTIVE UNDER CONTRACT
    • Municipality: BIRMINGHAM TWP

    Price history

    DateEventPrice
    6/2/2020Sold$789,000$173/sqft
    Source: Public Record Report a problem
    3/24/2020Pending sale$789,000$173/sqft
    Source: RE/MAX Direct #PACT503534 Report a problem
    3/20/2020Listed for sale$789,000+16.9%$173/sqft
    Source: RE/MAX Direct #PACT503534 Report a problem
    6/7/2018Sold$675,000$148/sqft
    Source: Public Record Report a problem
    6/2/2018Pending sale$675,000$148/sqft
    Source: BHHS Fox & Roach-West Chester #1000400596 Report a problem
    4/15/2018Listed for sale$675,000$148/sqft
    Source: BHHS Fox & Roach-West Chester #7161642 Report a problem
    1/18/2018Listing removed$675,000$148/sqft
    Source: BHHS Fox & Roach-West Chester #6959472 Report a problem
    11/3/2017Price change$675,000-2.9%$148/sqft
    Source: BHHS Fox & Roach-West Chester #6959472 Report a problem
    10/5/2017Price change$695,000-3.5%$153/sqft
    Source: BHHS Fox & Roach-West Chester #6959472 Report a problem
    7/13/2017Price change$719,900-4%$158/sqft
    Source: BHHS Fox & Roach-West Chester #6959472 Report a problem
    5/15/2017Price change$749,900-2%$165/sqft
    Source: BHHS Fox & Roach-West Chester #6959472 Report a problem
    4/7/2017Listed for sale$765,000+54.5%$168/sqft
    Source: BHHS Fox & Roach-West Chester #6959472 Report a problem
    8/22/2000Sold$495,000+10%$109/sqft
    Source: Public Record Report a problem
    4/7/1995Sold$450,000$99/sqft
    Source: Public Record Report a problem

    Public tax history

    YearProperty taxesTax assessment
    2025$14,712 +2.4%$370,830
    2024$14,374 +1.7%$370,830
    2023$14,129 +3.3%$370,830
    2022$13,677 +2.1%$370,830
    2021$13,391 +179.8%$370,830 -16.6%
    2020$4,786 -68.8%$444,430
    2019$15,324 +0.3%$444,430
    2018$15,279 +9900%$444,430
    2017$153 -91.3%$444,430
    2016$1,762 $444,430
    2015$1,762 $444,430
    2014$1,762 $444,430
    2013-- $444,430
    2012-- $444,430
    2011-- $444,430
    2010-- $444,430
    2009-- $444,430
    2008-- $444,430
    2007-- $444,430
    2006-- $444,430
    2005-- $444,430
    2004-- $444,430
    2003-- $444,430
    2000-- $444,430

    Find assessor info on the county website

    Neighborhood: 19382

    Nearby schools

    GreatSchools rating
    Schools provided by the listing agent
    • Elementary: POCOPSON
    • Middle: CHARLES F. PATTON
    • High: UNIONVILLE
    • District: UNIONVILLE-CHADDS FORD

    Source: The MLS. This data may not be complete. We recommend contacting the local school district to confirm school assignments for this home.

    Get a cash offer in 3 minutes
    Find out how much your home could sell for in as little as 3 minutes with a no-obligation cash offer.
    Estimated market value
    $1,242,700
    Get a cash offer in 3 minutes
    Find out how much your home could sell for in as little as 3 minutes with a no-obligation cash offer.
    Estimated market value
    $1,242,700