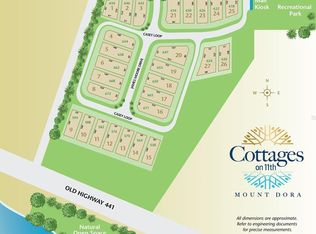
Pre-Construction. To be built. Welcome to The Dora View Cottage, located in Mount Dora's LAST EVER downtown custom home community. The Dora View is presented by Classic Homes, one of Central Florida's premier custom builders. It combines a charming, Craftsman style exterior with a spacious, modern interior. Luxury features abound throughout. High ceilings, elegant millwork, upscale cabinetry, appliances and finishes are all here. Enjoy Florida outdoor living in the expansive lanai. There's even room for a pool. Cottages on 11th is situated just a short stroll from the center of the City's quaint collection of shops and eateries. Living here will provide only twenty-seven extremely fortunate and discerning homeowners with the rare combination of luxurious living environment, small town charm and walkable lifestyle. In addition, they’ll enjoy the financial security of being surrounded by like value homes. Start with a homesite acquisition, then begin the exciting journey to create your completely personalized residence. Select from a wide variety of traditional architectural styles, in harmony with Mount Dora's renown, nearby Historic District. Design the interior spaces, finishes and features that best accommodate your lifestyle and preferences. It's a blank canvas awaiting your artistry!
Sold for $935,000
$935,000
671 JAMES MOORE DRIVE, MOUNT DORA, FL 32757
3beds
2,469sqft
Single Family Residence
Built in 2024
7,750 Square Feet Lot
$925,300 Zestimate®
$379/sqft
$2,925 Estimated rent
Home value
$925,300
$851,000 - $1.01M
$2,925/mo
Zestimate® history
Owner options
List your home for rent
$2,925/mo
Rent Zestimate®
Find your next renter with Zillow Rental Manager. Plus, with online applications, you can quickly screen prospective tenants – for free.
$2,925/mo
Rent Zestimate®
Refinance and save
$6,455/mo
Est. payment
Refinancing to a lower rate could help reduce your monthly payments and save thousands over the life of the loan.
$6,455/mo
Est. payment
Explore your selling options
Work with a Zillow partner agent
Leverage their expertise and Zillow's premium Showcase listings to get your home seen by more buyers.
Get startedList with your own agent
Get your home in front of millions of buyers by listing it on Zillow.
Learn how to do itSell it yourself
Take full control of how buyers see your home on Zillow by listing For Sale by Owner (FSBO).
List your homeWhat's special
Room for a poolCraftsman style exteriorExpansive lanaiHigh ceilingsSpacious modern interiorElegant millworkLuxury features
Zillow last checked:
Listing updated:
Listed by:
Carroll Jaskulski, Jr 954-234-4511,
COLONY REALTY GROUP, INC. 407-702-6710,
Simi Lightsey 407-488-3451,
COLONY REALTY GROUP, INC.
Bought with:
Carroll Jaskulski, Jr, 3007170
COLONY REALTY GROUP, INC.
Simi Lightsey, 3523346
COLONY REALTY GROUP, INC.
Source: Stellar MLS,MLS#: G5079768 Originating MLS: Orlando Regional
Originating MLS: Orlando Regional
Facts & features
Interior
Bedrooms & bathrooms
- Bedrooms: 3
- Bathrooms: 3
- Full bathrooms: 2
- 1/2 bathrooms: 1
Primary bedroom
- Features: Walk-In Closet(s)
- Level: First
Bedroom 2
- Features: Built-in Closet
- Level: First
Bedroom 3
- Features: Built-in Closet
- Level: First
Primary bathroom
- Level: First
Bathroom 2
- Level: First
Balcony porch lanai
- Level: First
Great room
- Level: First
Kitchen
- Level: First
Laundry
- Level: First
Heating
- Central, Heat Pump
Cooling
- Central Air
Appliances
- Included: Dishwasher, Disposal, Range, Range Hood, Refrigerator, Tankless Water Heater
- Laundry: Electric Dryer Hookup, Laundry Room, Washer Hookup
Features
- Ceiling Fan(s), Crown Molding, High Ceilings, Kitchen/Family Room Combo, Open Floorplan, Primary Bedroom Main Floor, Split Bedroom, Stone Counters, Thermostat, Walk-In Closet(s)
- Flooring: Ceramic Tile, Engineered Hardwood, Porcelain Tile
- Has fireplace: No
Interior area
- Total structure area: 3,630
- Total interior livable area: 2,469 sqft
Property
Parking
- Total spaces: 3
- Parking features: Garage - Attached
- Attached garage spaces: 3
Features
- Levels: One
- Stories: 1
- Patio & porch: Covered, Front Porch, Patio
- Exterior features: Irrigation System, Sprinkler Metered
- Has view: Yes
- View description: Garden
Lot
- Size: 7,750 Square Feet
- Features: Cleared, Corner Lot, City Lot, Landscaped, Level, Sidewalk
Details
- Parcel number: 301927230000001600
- Special conditions: None
Construction
Type & style
- Home type: SingleFamily
- Architectural style: Craftsman
- Property subtype: Single Family Residence
Materials
- Block, HardiPlank Type
- Foundation: Slab
- Roof: Shingle
Condition
- Pre-Construction
- New construction: Yes
- Year built: 2024
Details
- Builder name: Classic Homes
Utilities & green energy
- Sewer: Public Sewer
- Water: Public
- Utilities for property: Cable Connected, Electricity Connected, Natural Gas Connected, Public, Sewer Connected, Street Lights, Underground Utilities, Water Connected
Community & HOA
Community
- Features: Deed Restrictions, Park, Sidewalks
- Pet fee: $0 monthly
- Subdivision: COTTAGES ON 11TH
HOA
- Has HOA: Yes
- Amenities included: Maintenance, Park
- Services included: Maintenance Grounds, Private Road
- HOA fee: $200 monthly
- HOA name: Tom Lightsey
Location
- Region: Mount Dora
Financial & listing details
- Price per square foot: $379/sqft
- Tax assessed value: $180,000
- Annual tax amount: $1,654
- Date on market: 4/14/2024
- Cumulative days on market: 348 days
- Listing terms: Conventional
- Ownership: Fee Simple
- Total actual rent: 0
- Electric utility on property: Yes
- Road surface type: Paved, Asphalt
Price history
| Date | Event | Price |
|---|---|---|
| 6/17/2025 | Sold | $935,000+274%$379/sqft |
Source:  Stellar MLS #G5079768 Report a problem Stellar MLS #G5079768 Report a problem | ||
| 5/6/2025 | Sold | $250,000-73.3%$101/sqft |
Source: Public Record Report a problem | ||
| 4/14/2025 | Pending sale | $935,000$379/sqft |
Source: Stellar MLS #G5079768 Report a problem | ||
| 4/14/2025 | Price change | $935,000-3.1%$379/sqft |
Source: Stellar MLS #G5079768 Report a problem | ||
| 1/12/2025 | Listed for sale | $965,000$391/sqft |
Source: Stellar MLS #G5079768 Report a problem | ||
| 9/30/2024 | Listing removed | $965,000$391/sqft |
Source: Stellar MLS #G5079768 Report a problem | ||
| 4/23/2024 | Price change | $965,000-1.7%$391/sqft |
Source: Stellar MLS #G5079768 Report a problem | ||
| 4/14/2024 | Listed for sale | $982,000$398/sqft |
Source: Stellar MLS #G5079768 Report a problem | ||
Public tax history
| Year | Property taxes | Tax assessment |
|---|---|---|
| 2025 | $2,477 +4.7% | $108,900 +10% |
| 2024 | $2,367 +43.1% | $99,000 +10% |
| 2023 | $1,654 | $90,000 |
Find assessor info on the county website
Neighborhood: 32757
Nearby homes
- $180,000-- bd-- ba-- sqft653 James Moore Dr, Mount Dora, FL 32757Off Market
- $255,000-- bd-- ba-- sqft647 James Moore Dr, Mount Dora, FL 32757Sold
- $255,0000.287 Acres647 James Moore Dr LOT 20, Mount Dora, FL 32757Sold
- $1,464,000-- bd-- ba-- sqftPrivate Dr, Mount dora, FL 32757Off Market
- $245,0008,729 Square Feet654 James Moore Dr LOT 4, Mount Dora, FL 32757Lot/Land
- $353,00010,132 Square Feet624 Casey Loop LOT 27, Mount Dora, FL 32757Lot/Land
- $180,000-- bd-- ba-- sqft624 Casey Loop, Mount Dora, FL 32757Off Market
- $1,179,2504 bd4 ba2.4k sqft672 James Moore Dr, Mount Dora, FL 32757Sold
Nearby schools
GreatSchools rating
- 2/10Triangle Elementary SchoolGrades: PK-5Distance: 1.7 mi
- 4/10Mt. Dora Middle SchoolGrades: 6-8Distance: 1.2 mi
- 5/10Mt. Dora High SchoolGrades: 9-12Distance: 0.9 mi
Schools provided by the listing agent
- Elementary: Triangle Elem
- Middle: Mount Dora Middle
- High: Mount Dora High
Source: Stellar MLS. This data may not be complete. We recommend contacting the local school district to confirm school assignments for this home.
Get a cash offer in 3 minutes
Find out how much your home could sell for in as little as 3 minutes with a no-obligation cash offer.
Estimated market value
$925,300
Get a cash offer in 3 minutes
Find out how much your home could sell for in as little as 3 minutes with a no-obligation cash offer.
Estimated market value
$925,300
- Florida
- Lake County
- Mount Dora
- 32757
- 671 JAMES MOORE DRIVE
Nearby cities
Nearby zip codes
Other Mount Dora Topics
