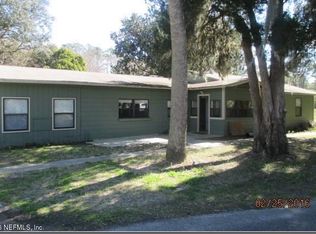
Stunning 3-Bed, 2-Bath Home in Premier Del Webb 55+ Community. Discover luxury living in this beautifully upgraded home, situated on a desirable corner lot with serene pond and fountain views. Just a short walk from the resort-style amenity center, this residence blends elegance, comfort, and active-adult convenience. Inside, you’ll find LVP flooring throughout, 10-foot ceilings, and 8-foot doors, creating an open and inviting ambiance. The gourmet kitchen features 42-inch cabinets, quartz countertops, a large island, and stainless-steel appliances, ideal for everyday living and entertaining. The home includes refined panel molding accents, including Wainscoting in the entry hallway, adding a sophisticated custom touch. Outdoor living shines with a screen-covered lanai and uncovered paver grilling patio, perfect for dining and relaxation. Additional exterior upgrades include a sealed paver driveway, walkway, lanai, and patio. The epoxy-coated garage floor provides durability and a clean, polished look, while the included water softener adds everyday comfort and convenience. Located in a top Del Webb community, residents enjoy access to a clubhouse, fitness center, pool, and a vibrant social calendar. This home offers resort-style living at its finest—beautifully upgraded, move-in ready, and designed for exceptional comfort and style.
221 days
|
321
|
11
|
Zillow last checked:
Listing updated:
Listed by:
Phil Tita904-557-5949,
ERA FERNANDINA BEACH REALTY
Source: AINCAR,MLS#: 114326Originating MLS: Amelia Island-Nassau County Assoc of Realtors Inc
Loading...
Facts & features
Interior
Bedrooms & bathrooms
Bedrooms: 3
Bathrooms: 2
Full bathrooms: 2
Primary bedroom
Description: Flooring: Plank,Vinyl
Level: Main
Dimensions: 14.4x13.7
Bedroom
Description: Flooring: Plank,Vinyl
Level: Main
Dimensions: 9.11x10.2
Bedroom
Description: Flooring: Plank,Vinyl
Dimensions: 14.0x10.6
Primary bathroom
Description: Flooring: Tile
Level: Main
Dimensions: 10.9x15.1
Bathroom
Description: Flooring: Tile
Level: Main
Dimensions: 9.11x5.1
Dining room
Description: Flooring: Plank,Vinyl
Level: Main
Dimensions: 13.9x8.4
Kitchen
Description: Flooring: Plank,Vinyl
Level: Main
Dimensions: 8.7x15.3
Kitchen
Description: Flooring: Plank,Vinyl
Level: Main
Dimensions: 8.7x15.3
Living room
Description: Flooring: Plank,Vinyl
Level: Main
Dimensions: 13.9x16.2
Utility room
Description: Flooring: Plank,Vinyl
Level: Main
Dimensions: 9.1x5.9
Heating
Heat Pump
Cooling
Central Air, Electric
Appliances
Included: Dishwasher, Disposal, Microwave, Refrigerator, Water Softener Owned, Stove
Explore the cost of this home by adjusting the details. Changes won't be saved.
Principal & interest
$1,547
Mortgage insurance
$0
Property taxes
$170
Home insurance
$105
HOA fees
$0
Utilities
Not included
All calculations are estimates and provided by Zillow, Inc. for informational purposes only. Actual amounts may vary.
HOA fees may include property taxes on listings classified as Co-Ops. Contact the listing agent and/or owner for fee details.
Mortgage interest rates are dependent on a number of factors, including credit score, down payment, and repayment length. Interest rate data provided by Zillow Group Marketplace, Inc. as of 1/1/1970 from various mortgage lenders with which we have lead or other similar arrangements; the Estimated Payment is an average of those rates.
See how much you could borrow to make a competitive offer.