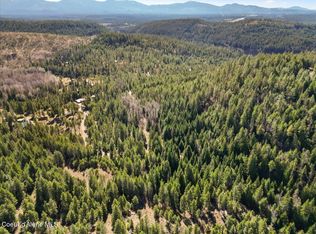
Country retreat with excellent year-round access, tucked at the end of a quiet road on 10+ private acres backing to forest land. Enjoy 60’ of deeded access to serene Kelso Lake and a convenient location between Sandpoint and Coeur d’Alene. The home offers 2 living areas, including a vaulted great room with a striking river rock fireplace and expansive decks for entertaining or relaxing in nature. The bright, open kitchen features SS appliances and two sliders to the deck. There's also a pantry and desk. The primary suite includes 2 walk-in closets and its own deck. Additional spaces include a family room, bonus room, hobby/storage room, and a large laundry/mudroom with separate entry. Outside, multiple outbuildings—including a 30’ x 40’ pole barn, wired storage container, woodshed, greenhouse, and chicken coop—support a self-sufficient lifestyle. The fenced garden with raised beds and fruit trees, plus a seasonal pond attracting wildlife, complete this nature-lover’s paradise.
Sold
Price Unknown
671 Kelso Woods Dr, Athol, ID 83801
3beds
3baths
2,891sqft
Single Family Residence
Built in 2000
10.26 Acres Lot
$764,000 Zestimate®
$--/sqft
$3,331 Estimated rent
Home value
$764,000
$672,000 - $871,000
$3,331/mo
Zestimate® history
Owner options
List your home for rent
$3,331/mo
Rent Zestimate®
Find your next renter with Zillow Rental Manager. Plus, with online applications, you can quickly screen prospective tenants – for free.
$3,331/mo
Rent Zestimate®
Refinance and save
Refinancing to a lower rate could help reduce your monthly payments and save thousands over the life of the loan.
Explore your selling options
Work with a Zillow partner agent
Leverage their expertise and Zillow's premium Showcase listings to get your home seen by more buyers.
Get startedList with your own agent
Get your home in front of millions of buyers by listing it on Zillow.
Learn how to do itSell it yourself
Take full control of how buyers see your home on Zillow by listing For Sale by Owner (FSBO).
List your homeWhat's special
Striking river rock fireplaceChicken coopBright open kitchenBonus roomSeasonal pond attracting wildlifeVaulted great roomQuiet road
Zillow last checked:
Listing updated:
Listed by:
Alison Murphy 208-290-4567,
NORTHWEST REALTY GROUP,
Jeremy Brown 208-400-5740
Bought with:
Carol Curtis, AB33645
CENTURY 21 RIVERSTONE
Source: SELMLS,MLS#: 20260005
Facts & features
Interior
Bedrooms & bathrooms
- Bedrooms: 3
- Bathrooms: 3
- Main level bathrooms: 1
- Main level bedrooms: 1
Rooms
- Room types: Family Room, Loft, Master Bedroom, Mud Room, Special Rooms (See Remarks), Storage Room, Utility Room
Primary bedroom
- Description: Large Room, Two Walk In Closets, Private Deck
- Level: Second
Bedroom 2
- Description: Open Loft Bedroom With Abundant Light
- Level: Second
Bedroom 3
- Description: Double Closets, Windows To Gardens, Bath Across
- Level: Main
Bedroom 4
- Description: (Not Included In Count, Non-Conforming W/No Window
- Level: Lower
Bathroom 1
- Description: Main Level Guest Bathoom
- Level: Main
Bathroom 2
- Description: En Suite With Soaking Tub And Walk In Shower
- Level: Second
Bathroom 3
- Description: Off Family Room
- Level: Lower
Dining room
- Description: In Kitchen Area w/Great Access to Wrap Around Deck
- Level: Main
Family room
- Description: Spacious Family Room w/ Wood Burning Stove & Patio
- Level: Lower
Kitchen
- Description: Spacious Kitchen w/ SS Appliances, Desk, 2 Sliders
- Level: Main
Living room
- Description: Vaulted Ceilings & Rock Fireplace, Deck Access
- Level: Main
Heating
- Baseboard, Radiant, Fireplace(s), Propane, Stove, Wood
Appliances
- Included: Dishwasher, Range/Oven
- Laundry: Laundry Room, Main Level, With Separate Mud Room Entrance & Sink & Closet
Features
- Walk-In Closet(s), High Speed Internet, Breakfast Nook, Ceiling Fan(s), Pantry, Storage, Vaulted Ceiling(s)
- Windows: Double Pane Windows, Sliders
- Basement: Daylight,Partially Finished,Separate Entry,Walk-Out Access
- Number of fireplaces: 2
- Fireplace features: Blower Fan, Propane, Raised Hearth, Stone, Stove, Wood Burning, 2 Fireplaces, See Remarks
Interior area
- Total structure area: 2,891
- Total interior livable area: 2,891 sqft
- Finished area above ground: 2,891
- Finished area below ground: 0
Property
Parking
- Parking features: Other, RV / Boat Garage, Gravel
- Has garage: Yes
- Has uncovered spaces: Yes
Accessibility
- Accessibility features: Handicap Accessible
Features
- Levels: Three Or More
- Stories: 3
- Patio & porch: Covered Patio, Covered Porch, Deck, Wrap Around
- Fencing: Partial
- Has view: Yes
- View description: Mountain(s)
- Waterfront features: Pond (Natural), Other-See Remarks, Water Access Type(Deeded (Not Contiguous)), Water Access Location(Main), Water Access
- Body of water: Kelso Lake
Lot
- Size: 10.26 Acres
- Features: 5 to 10 Miles to City/Town, 1 Mile or Less to County Road, Pasture, Surveyed, Timber, Wooded, Other
Details
- Additional structures: Greenhouse, Workshop, Shed(s), See Remarks
- Parcel number: RP007580000080A
- Zoning description: Rural
- Other equipment: Satellite Dish
Construction
Type & style
- Home type: SingleFamily
- Architectural style: Contemporary
- Property subtype: Single Family Residence
Materials
- Frame, Wood Siding
- Foundation: Concrete Perimeter
- Roof: Metal
Condition
- Resale
- New construction: No
- Year built: 2000
Utilities & green energy
- Sewer: Septic Tank
- Water: Well
- Utilities for property: Electricity Connected, Natural Gas Connected
Community & HOA
Community
- Features: Trail System, See Remarks
- Security: Secure Access
HOA
- Has HOA: No
- Services included: Road
Location
- Region: Athol
Financial & listing details
- Tax assessed value: $718,841
- Annual tax amount: $2,522
- Date on market: 1/2/2026
- Listing terms: Cash, Conventional
- Ownership: Fee Simple
- Electric utility on property: Yes
- Road surface type: Gravel
Price history
| Date | Event | Price |
|---|---|---|
| 2/25/2026 | Sold | -- |
Source:  SELMLS #20260005 Report a problem SELMLS #20260005 Report a problem | ||
| 2/14/2026 | Pending sale | $785,000$272/sqft |
Source:  Coeur d'Alene MLS #26-83 Report a problem Coeur d'Alene MLS #26-83 Report a problem | ||
| 1/27/2026 | Price change | $785,000-1.8%$272/sqft |
Source: Coeur d'Alene MLS #26-83 Report a problem | ||
| 1/10/2026 | Price change | $799,000-3.2%$276/sqft |
Source: SELMLS #20260005 Report a problem | ||
| 1/2/2026 | Listed for sale | $825,000+0.1%$285/sqft |
Source: SELMLS #20260005 Report a problem | ||
| 1/1/2026 | Listing removed | $824,000$285/sqft |
Source: Coeur d'Alene MLS #25-7600 Report a problem | ||
| 10/30/2025 | Price change | $824,000-5.7%$285/sqft |
Source: Coeur d'Alene MLS #25-7600 Report a problem | ||
| 10/3/2025 | Price change | $874,000-5.5%$302/sqft |
Source: Coeur d'Alene MLS #25-7600 Report a problem | ||
| 9/16/2025 | Price change | $925,000-2.5%$320/sqft |
Source: SELMLS #20251952 Report a problem | ||
| 8/17/2025 | Price change | $949,000-4.4%$328/sqft |
Source: SELMLS #20251952 Report a problem | ||
| 7/18/2025 | Listed for sale | $993,000$343/sqft |
Source: SELMLS #20251952 Report a problem | ||
Public tax history
| Year | Property taxes | Tax assessment |
|---|---|---|
| 2024 | $2,348 -4.1% | $718,841 -1.6% |
| 2023 | $2,448 -25.1% | $730,595 -6.7% |
| 2022 | $3,270 +13.7% | $783,140 +55.5% |
| 2021 | $2,875 +14.3% | $503,717 +26.3% |
| 2020 | $2,516 -7% | $398,782 -2.7% |
| 2019 | $2,706 | $409,851 +2.9% |
| 2018 | $2,706 +33.4% | $398,244 +26.2% |
| 2017 | $2,028 -4.6% | $315,451 |
| 2016 | $2,126 | $315,451 +12.2% |
| 2015 | $2,126 +11.4% | $281,123 -2% |
| 2014 | $1,908 | $286,793 +6% |
| 2013 | -- | $270,483 +0.4% |
| 2012 | -- | $269,513 |
| 2011 | -- | $269,513 |
| 2010 | -- | -- |
| 2009 | -- | -- |
Find assessor info on the county website
Neighborhood: 83801
Nearby homes
- $--10.17 AcresNka Kelso Woods Dr, Athol, ID 83801Sold
- $578,4003 bd2 ba1.4k sqft617 Kelso Woods Dr, Athol, ID 83801Off Market

- $633,4002 bd3 ba1.3k sqft523 Kelso Woods Dr, Athol, ID 83801Off Market
- $379,90010.56 AcresL3 Contour Ln, Athol, ID 83801Lot/Land

- $278,90010 AcresL5 Contour Ln, Athol, ID 83801Lot/Land
- $289,90010.19 AcresL1 Contour Ln, Athol, ID 83801Lot/Land
- $349,90010.16 AcresL2 Contour Ln, Athol, ID 83801Lot/Land
- $606,2003 bd3 ba1.7k sqft459 Kelso Woods Dr, Athol, ID 83801Off Market
Nearby schools
GreatSchools rating
- 5/10Southside Elementary SchoolGrades: PK-6Distance: 7 mi
- 7/10Sandpoint Middle SchoolGrades: 7-8Distance: 18.3 mi
- 5/10Sandpoint High SchoolGrades: 9-12Distance: 18.2 mi
Schools provided by the listing agent
- Elementary: Southside
- Middle: Sandpoint
- High: Sandpoint
Source: SELMLS. This data may not be complete. We recommend contacting the local school district to confirm school assignments for this home.
Sell for more on Zillow
Get a Zillow Showcase℠ listing at no additional cost and you could sell for .
$764,000
2% more
+$15,280
With Zillow Showcase(estimated)
$779,280
- Idaho
- Bonner County
- Athol
- 83801
- 671 Kelso Woods Dr
Nearby cities
Nearby zip codes
Other Athol Topics
